This is one you do not want to miss!!! Private Lot at the end of the cul-de-sac! This stunning 4 Bedrooms and 3 1/2 Bath Colonial is situated on one of the best lots in the development. View of the pond from the back deck! This home had all the extras when they built the home with the 3 car attached garage, the bump out for the Morning Room off the kitchen. Completely finished walk-out basement, with a separate work out area, and your own finished Man Cave and still plenty of room for storage. Laundry on the 2nd floor.
Owners since the home was built in 2018 and they moved in they have added the gorgeous New Deck on the main level. Finished all of the land scaping. Finished the Basement. Added a full bath in the basement. Added ceiling Fans in all of the rooms. Installed the gorgeous chandelier in the Morning Room. Installed New upgraded faucets at the Kitchen sink and new garbage disposal. Added Screen Doors on all of the doors. Keypads for entry to all of the doors. Added the shelving in the laundry room. Installed the patio at the walk-out from the basement. Just installed the New Life Proof Vinyl Floors on the Main Floor of the home. Added the shed ( 7 x7 ) at the back of the home and installed / temp 4' Stake Fence in the back yard. They also added Cat 5 to all of the rooms. These are just some of the additions they have added since they moved in!
Ryan Homes has a structural warranty with a remainder of 4 years that is transferrable to new owners.
This is subject to Owners / Sellers purchasing Home of their choice!
Closed
$479,900
6394 Hooper Dr, Medina, OH 44256
4beds
3,524sqft
Single Family Residence
Built in 2018
0.26 Acres Lot
$467,600 Zestimate®
$136/sqft
$4,067 Estimated rent
Home value
$467,600
$444,000 - $491,000
$4,067/mo
Zestimate® history
Owner options
List your home for rent
$4,067/mo
Rent Zestimate®
Find your next renter with Zillow Rental Manager. Plus, with online applications, you can quickly screen prospective tenants – for free.
$4,067/mo
Rent Zestimate®
Refinance and save
$3,275/mo
Est. payment
Refinancing to a lower rate could help reduce your monthly payments and save thousands over the life of the loan.
$3,275/mo
Est. payment
Explore your selling options
Work with a Zillow partner agent
Leverage their expertise and Zillow's premium Showcase listings to get your home seen by more buyers.
Get startedList with your own agent
Get your home in front of millions of buyers by listing it on Zillow.
Learn how to do itSell it yourself
Take full control of how buyers see your home on Zillow by listing For Sale by Owner (FSBO).
List your homeWhat's special
Zillow last checked:
Listing updated:
Listed by:
Jan L Kasper JanKasper30@gmail.com216-789-5256,
Russell Real Estate Services
Bought with:
Jan L Kasper, 2001004669
Russell Real Estate Services
Source: MLS Now,MLS#: 5067002 Originating MLS: Akron Cleveland Association of REALTORS
Originating MLS: Akron Cleveland Association of REALTORSFacts & features
Interior
Bedrooms & bathrooms
- Bedrooms: 4
- Bathrooms: 4
- Full bathrooms: 3
- 1/2 bathrooms: 1
- Main level bathrooms: 1
Primary bedroom
- Description: Large Walk-In Closet, High Ceiling,Flooring: Carpet
- Features: High Ceilings, Walk-In Closet(s), Window Treatments
- Level: Second
- Dimensions: 20 x 13
Bedroom
- Description: Flooring: Carpet
- Features: Window Treatments
- Level: Second
- Dimensions: 13 x 10
Bedroom
- Description: Flooring: Carpet
- Features: Window Treatments
- Level: Second
- Dimensions: 13 x 12
Bedroom
- Description: Flooring: Carpet
- Features: Window Treatments
- Level: Second
- Dimensions: 16 x 11
Eat in kitchen
- Description: Large open kitchen w fabulous island and separate breakfast bar. Has the upgrade of the Morning Room being used as the Dining Room w gorgeous chandelier over table. Window treatments Stay.,Flooring: Luxury Vinyl Tile
- Features: Granite Counters, Window Treatments
- Level: First
- Dimensions: 17 x 13
Great room
- Description: Window Treatment Stay w Home, High Ceiling,Flooring: Luxury Vinyl Tile
- Level: First
- Dimensions: 18 x 15
Library
- Description: Formal Liv Room being used as office / Toy Room etc...,Flooring: Luxury Vinyl Tile
- Features: Window Treatments
- Level: First
- Dimensions: 13 x 11
Media room
- Description: Large Open W Large TV and walkout to the backyard. Walkout to patio under the deck.,Flooring: Concrete
- Level: Lower
- Dimensions: 16 x 15
Mud room
- Level: First
- Dimensions: 6 x 4
Other
- Description: Flooring: Concrete
- Level: Lower
- Dimensions: 10 x 8
Recreation
- Description: This is the Man Cave w Large custom bar area w plenty of room to watch TV & entertain without bothering anyone in the Media Room,Flooring: Concrete
- Level: Lower
- Dimensions: 26 x 19
Sitting room
- Description: Access to the deck from the Morning room. Gorgeous Chandelier over the large dining room table,Flooring: Luxury Vinyl Tile
- Features: Window Treatments
- Level: First
- Dimensions: 17 x 7
Utility room
- Level: Lower
Heating
- Forced Air, Gas
Cooling
- Central Air, Gas
Appliances
- Included: Dishwasher, Disposal, Microwave, Range, Refrigerator
- Laundry: Washer Hookup, Electric Dryer Hookup, Laundry Room, Upper Level
Features
- Breakfast Bar, Ceiling Fan(s), Chandelier, Cathedral Ceiling(s), Double Vanity, Entrance Foyer, Eat-in Kitchen, Granite Counters, High Ceilings, His and Hers Closets, High Speed Internet, Kitchen Island, Multiple Closets, Open Floorplan, Pantry, Recessed Lighting, Sound System, Vaulted Ceiling(s), Wired for Data, Bar, Walk-In Closet(s)
- Windows: Double Pane Windows, Insulated Windows, Screens, Shutters
- Basement: Full,Finished,Walk-Out Access
- Has fireplace: No
Interior area
- Total structure area: 3,524
- Total interior livable area: 3,524 sqft
- Finished area above ground: 2,432
- Finished area below ground: 1,092
Property
Parking
- Total spaces: 3
- Parking features: Additional Parking, Attached, Concrete, Drain, Direct Access, Driveway, Garage Faces Front, Garage, Garage Door Opener, Lighted, Paved, Water Available
- Attached garage spaces: 3
Features
- Levels: Two
- Stories: 2
- Patio & porch: Deck, Front Porch, Patio
- Exterior features: Lighting, Private Entrance, Private Yard, Rain Gutters, Storage
- Fencing: Back Yard,Fenced
- Has view: Yes
- View description: Park/Greenbelt, Trees/Woods
Lot
- Size: 0.26 Acres
- Dimensions: 80 x 142
- Features: < 1/2 Acre, Back Yard, Cul-De-Sac, Sloped Down, Front Yard, Garden, Gentle Sloping, Landscaped, Rectangular Lot, Stream/Creek, Spring, Few Trees, Wooded
Details
- Additional structures: Outbuilding, Shed(s), Storage
- Parcel number: 02110B26188
- Special conditions: Standard
Construction
Type & style
- Home type: SingleFamily
- Architectural style: Colonial
- Property subtype: Single Family Residence
Materials
- Stone, Vinyl Siding
- Foundation: Concrete Perimeter
- Roof: Asphalt,Fiberglass,Pitched
Condition
- Year built: 2018
Details
- Warranty included: Yes
Utilities & green energy
- Sewer: Public Sewer
- Water: Public
Green energy
- Energy efficient items: Appliances, Construction, HVAC, Insulation, Lighting
Community & HOA
Community
- Security: Security System, Carbon Monoxide Detector(s), Smoke Detector(s)
- Subdivision: Dover Hihlands Sub Ph 5
HOA
- Has HOA: Yes
- Services included: Common Area Maintenance
- HOA fee: $165 annually
- HOA name: Dover Highlands Hoa
Location
- Region: Medina
Financial & listing details
- Price per square foot: $136/sqft
- Tax assessed value: $463,230
- Annual tax amount: $5,631
- Date on market: 9/4/2024
- Cumulative days on market: 47 days
Price history
| Date | Event | Price |
|---|---|---|
| 6/10/2026 | Listing removed | $474,000$135/sqft |
Source: eXp Realty #5191243 Report a problem | ||
| 4/30/2026 | Listed for sale | $474,000$135/sqft |
Source:  MLS Now #5191243 Report a problem MLS Now #5191243 Report a problem | ||
| 4/16/2026 | Contingent | $474,000$135/sqft |
Source: MLS Now #5191243 Report a problem | ||
| 4/11/2026 | Price change | $474,000-3.1%$135/sqft |
Source: MLS Now #5191243 Report a problem | ||
| 3/31/2026 | Pending sale | $489,000$139/sqft |
Source: MLS Now #5191243 Report a problem | ||
| 3/19/2026 | Price change | $489,000-2%$139/sqft |
Source: MLS Now #5191243 Report a problem | ||
| 3/6/2026 | Price change | $499,000+4%$142/sqft |
Source: MLS Now #5191243 Report a problem | ||
| 10/22/2024 | Pending sale | $479,900$136/sqft |
Source: MLS Now #5067002 Report a problem | ||
| 10/21/2024 | Sold | $479,900$136/sqft |
Source: MLS Now #5067002 Report a problem | ||
| 9/18/2024 | Contingent | $479,900$136/sqft |
Source: MLS Now #5067002 Report a problem | ||
| 9/12/2024 | Price change | $479,900-4%$136/sqft |
Source: MLS Now #5067002 Report a problem | ||
| 9/4/2024 | Listed for sale | $499,900+81.5%$142/sqft |
Source: MLS Now #5067002 Report a problem | ||
| 9/21/2018 | Sold | $275,400+462%$78/sqft |
Source: Public Record Report a problem | ||
| 6/19/2018 | Sold | $49,000$14/sqft |
Source: Public Record Report a problem | ||
Public tax history
| Year | Property taxes | Tax assessment |
|---|---|---|
| 2025 | $7,572 +15% | $162,130 +34.4% |
| 2024 | $6,582 +20.7% | $120,600 |
| 2023 | $5,453 -3.2% | $120,600 |
| 2022 | $5,631 +7.5% | $120,600 +28% |
| 2021 | $5,239 | $94,210 |
| 2020 | $5,239 +2% | $94,210 +2.2% |
| 2019 | $5,136 +397.2% | $92,200 +473.4% |
| 2018 | $1,033 +1179% | $16,080 +1118.2% |
| 2017 | $81 | $1,320 |
| 2016 | -- | -- |
Find assessor info on the county website
Neighborhood: 44256
Nearby homes
- $453,8004 bd2 ba2.3k sqft6386 Hooper Dr, Medina, OH 44256Off Market
- $465,8004 bd4 ba3.1k sqft6402 Hooper Dr, Medina, OH 44256Off Market
- $503,4004 bd3 ba2.3k sqft6378 Hooper Dr, Medina, OH 44256Off Market
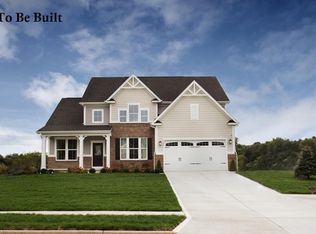
- $495,8004 bd3 ba2.5k sqft6391 Hooper Dr, Medina, OH 44256Off Market
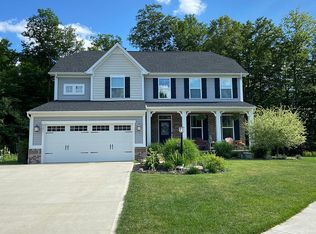
- $552,2005 bd3 ba2.8k sqft6399 Hooper Dr, Medina, OH 44256Off Market
- $606,7004 bd2 ba3.2k sqft6383 Hooper Dr, Medina, OH 44256Off Market
- $573,3004 bd2 ba2.8k sqft6370 Hooper Dr, Medina, OH 44256Off Market
- $475,5003 bd2 ba1.8k sqft6362 Hooper Dr, Medina, OH 44256Off Market
Nearby schools
GreatSchools rating
- 9/10Ella Canavan Elementary SchoolGrades: K-5Distance: 1.9 mi
- 7/10A. I. Root Middle SchoolGrades: 6-8Distance: 1.6 mi
- 7/10Medina High SchoolGrades: 9-12Distance: 3.5 mi
Schools provided by the listing agent
- District: Medina CSD - 5206
Source: MLS Now. This data may not be complete. We recommend contacting the local school district to confirm school assignments for this home.
Get a cash offer in 3 minutes
Find out how much your home could sell for in as little as 3 minutes with a no-obligation cash offer.
Estimated market value
$467,600
Get a cash offer in 3 minutes
Find out how much your home could sell for in as little as 3 minutes with a no-obligation cash offer.
Estimated market value
$467,600
- Ohio
- Medina County
- Medina
- 44256
- 6394 Hooper Dr
Nearby cities
Nearby zip codes
Other Medina Topics
