Skip main navigation
For sale
  • Price cut: $10K (4/22)
    $179,900

    6394 Lolly Bay Loop, Winter Haven, FL 33881

    2beds
    1,620sqft
    Manufactured Home, Single Family Residence
    Built in 1990
    4,500 Square Feet Lot
    $177,100 Zestimate®
    $111/sqft
    $34/mo HOA

    What's special

    Recent updatesFunctional layoutAttached storage roomAmple storageInterior laundry closetCovered and screened porch
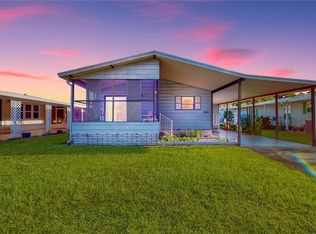
    Located in the 55+ community of Brookhaven Village, this fee-simple manufactured home offers 1,620 square feet of living space with a functional layout and recent updates. Built in 1990, the home features 2 bedrooms and 2 bathrooms, with vinyl and carpet flooring throughout. The interior includes a spacious living and dining area, an interior laundry closet, and ample storage. An attached storage room provides additional space and may be suitable for use as a workshop, hobby area, or general storage. The home also features a covered and screened porch, offering a comfortable space to enjoy the outdoors. Recent improvements include a roof replaced in 2023 and an HVAC system replaced in 2022. The home may be conveyed fully furnished, providing a convenient option for buyers. Brookhaven Village offers community amenities including a clubhouse, pool, shuffleboard courts, and organized social activities. The HOA fee is $34 per month, and the community enforces age restrictions in accordance with its 55+ designation. Conveniently located in Winter Haven with access to shopping, dining, and local amenities, this property offers an opportunity for low-maintenance living in an established adult community.
    93 days
    |
    74
    |
    6
    |

    Zillow last checked:

    Listing updated:

    Listed by:

    Daniel McFee 863-273-6324,

    COLDWELL BANKER REALTY 863-687-2233,

    Christine Pasqualino 863-812-2679,

    COLDWELL BANKER REALTY

    Source: Stellar MLS,MLS#: L4958069MLS LogoOriginating MLS: Lakeland

      Facts & features

      Interior

      Bedrooms & bathrooms
      • Bedrooms: 2
      • Bathrooms: 2
      • Full bathrooms: 2
      Primary bedroom
      • Features: En Suite Bathroom, Walk-In Closet(s)
      • Level: First
      • Area: 210 Square Feet
      • Dimensions: 14x15
      Bedroom 2
      • Features: Built-in Closet
      • Level: First
      • Area: 156 Square Feet
      • Dimensions: 13x12
      Dining room
      • Level: First
      • Area: 130 Square Feet
      • Dimensions: 13x10
      Great room
      • Level: First
      • Area: 195 Square Feet
      • Dimensions: 13x15
      Kitchen
      • Level: First
      • Area: 182 Square Feet
      • Dimensions: 13x14
      Living room
      • Level: First
      • Area: 364 Square Feet
      • Dimensions: 26x14
      Heating
      • Electric
      Cooling
      • Central Air
      Appliances
      • Included: Oven, Cooktop, Dishwasher, Dryer, Refrigerator, Washer
      • Laundry: Laundry Closet
      Features
      • Ceiling Fan(s), Kitchen/Family Room Combo, Living Room/Dining Room Combo, Open Floorplan, Vaulted Ceiling(s)
      • Flooring: Carpet, Laminate
      • Doors: Sliding Doors
      • Has fireplace: No
      Interior area
      • Total structure area: 2,460
      • Total interior livable area: 1,620 sqft
      Video & virtual tour

      Property

      Parking
      • Total spaces: 1
      • Parking features: Carport
      • Carport spaces: 1
      Features
      • Levels: One
      • Stories: 1
      • Exterior features: Private Mailbox
      Lot
      • Size: 4,500 Square Feet
      • Dimensions: 50 x 90
      Details
      • Parcel number: 262801521033000460
      • Special conditions: None

      Construction

      Type & style
      • Home type: MobileManufactured
      • Property subtype: Manufactured Home, Single Family Residence
      Materials
      • Other, Vinyl Siding
      • Foundation: Pillar/Post/Pier
      • Roof: Shingle
      Condition
      • New construction: No
      • Year built: 1990

      Utilities & green energy

      • Sewer: Public Sewer
      • Water: Public
      • Utilities for property: BB/HS Internet Available, Cable Available, Electricity Connected, Sewer Connected, Water Connected

      Community & HOA

      Community
      • Features: Buyer Approval Required, Clubhouse, Deed Restrictions, Pool
      • Pet fee: $0 monthly
      • Senior community: Yes
      • Subdivision: BROOKHAVEN VILLAGE SECOND ADD
      HOA
      • Has HOA: Yes
      • Amenities included: Clubhouse, Pool, Shuffleboard Court
      • Services included: Community Pool, Recreational Facilities
      • HOA fee: $34 monthly
      • HOA name: Brookhaven Village
      • HOA phone: 863-514-5417
      Location
      • Region: Winter Haven

      Financial & listing details

      • Price per square foot: $111/sqft
      • Tax assessed value: $139,428
      • Annual tax amount: $2,567
      • Date on market: 12/23/2025
      • Cumulative days on market: 196 days
      • Listing terms: Cash,Conventional,FHA,VA Loan
      • Ownership: Fee Simple
      • Total actual rent: 0
      • Electric utility on property: Yes
      • Road surface type: Asphalt
      • Body type: Double Wide
      Daniel McFee

      (863) 273-6324

      By pressing Contact Agent, you agree that the real estate professional identified above may call/text you about your search, which may involve use of automated means and pre-recorded/artificial voices. You don't need to consent as a condition of buying any property, goods, or services. Message/data rates may apply. You also agree to our Terms of Use. Zillow does not endorse any real estate professionals. We may share information about your recent and future site activity with your agent to help them understand what you're looking for in a home.

        Estimated market value

        $177,100

        $168,000 - $186,000

        $1,877/mo

        Price history

        DateEventPrice
        4/22/2026Price change$179,900-5.3%$111/sqft
        Source: Stellar MLS #L4958069 Report a problem
        4/14/2026Listed for sale$189,900$117/sqft
        Source: Stellar MLS #L4958069 Report a problem
        4/5/2026Listing removed$189,900$117/sqft
        Source: Stellar MLS #L4958069 Report a problem
        3/3/2026Price change$189,900-5.1%$117/sqft
        Source: Stellar MLS #L4958069 Report a problem
        12/24/2025Listed for sale$200,000+344.4%$123/sqft
        Source: Stellar MLS #L4958069 Report a problem
        2/25/2022Sold$45,000-15.9%$28/sqft
        Source: Public Record Report a problem
        5/6/1996Sold$53,500$33/sqft
        Source: Public Record Report a problem

        Public tax history

        YearProperty taxesTax assessment
        2025$2,607 +1.5%$139,428 +2.9%
        2024$2,568 +10.4%$135,440 +10%
        2023$2,326 +21.5%$123,127 +30%
        2022$1,914 +12.4%$94,739 +10%
        2021$1,703 +5.8%$86,126 +6.4%
        2020$1,609 -1.5%$80,913 +2.2%
        2019$1,634 $79,151 +6.8%
        2018$1,634 +9.8%$74,079 +13.2%
        2017$1,488 +23.5%$65,414 +9.9%
        2016$1,205 +11%$59,500 +10%
        2015$1,086 +1.7%$54,091 -1.6%
        2014$1,068 +3.4%$54,977 +9.6%
        2013$1,032 -0.9%$50,156 -1.1%
        2012$1,042 -14.4%$50,713 -13.7%
        2011$1,217 -3.7%$58,741 -2.3%
        2010$1,264 -7.2%$60,154 -3.2%
        2009$1,362 -15.5%$62,174 -19.6%
        2008$1,613 $77,331
        2007-- --
        2006$1,742 --
        2005-- --
        2004$1,464 +20.9%--
        2003$1,211 -2.5%$51,220 -1.8%
        2002$1,242 +8.3%$52,160 +8.3%
        2001$1,147 $48,180
        Find assessor info on the county website

        Monthly payment

        Estimated monthly payment$1,822
        All calculations are estimates and provided by Zillow, Inc. for informational purposes only. Actual amounts may vary.
        HOA fees may include property taxes on listings classified as Co-Ops. Contact the listing agent and/or owner for fee details.
        Mortgage interest rates are dependent on a number of factors, including credit score, down payment, and repayment length. Interest rate data provided by Zillow Group Marketplace, Inc. as of 1/1/1970 from various mortgage lenders with which we have lead or other similar arrangements; the Estimated Payment is an average of those rates.
        See how much you could borrow to make a competitive offer.

        Climate risks

        Neighborhood: 33881

        Getting around

        6 / 100
        Car-Dependent
        26 / 100
        Somewhat Bikeable

        Nearby schools

        GreatSchools rating

        Similar homes