Skip main navigation
Sold
  • $676,000

    6394 Reserve Way, Holland, MI 49423

    4beds
    3,306sqft
    Single Family Residence
    Built in 2003
    0.45 Acres Lot
    $677,500 Zestimate®
    $204/sqft
    $3,775 Estimated rent

    Home value

    $677,500

    $644,000 - $711,000

    $3,775/mo

    Zestimate® history
    Loading
    Loading...

    Owner options

    List your home for rent

    $3,775/mo

    Rent Zestimate®

    Find your next renter with Zillow Rental Manager. Plus, with online applications, you can quickly screen prospective tenants – for free.

    Learn more

    $3,775/mo

    Rent Zestimate®

    Refinance and save

    $4,191/mo

    Est. payment

    Refinancing to a lower rate could help reduce your monthly payments and save thousands over the life of the loan.

    See today's rates

    $4,191/mo

    Est. payment

    Explore your selling options

    Work with a Zillow partner agent

    Leverage their expertise and Zillow's premium Showcase listings to get your home seen by more buyers.

    Get started

    List with your own agent

    Get your home in front of millions of buyers by listing it on Zillow.

    Learn how to do it

    Sell it yourself

    Take full control of how buyers see your home on Zillow by listing For Sale by Owner (FSBO).

    List your home

    What's special

    Hot tubIn-ground poolFire pit areaSpa-inspired shower experienceLarge recreation spaceExpansive storage areaImpressive theater room
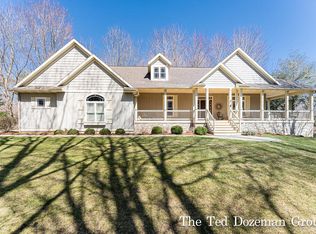
    ** Offer Received. Offer deadline is now in place for TUESDAY, MAY 26 at 11:00 AM ** with expected response to be 5:00 PM. Welcome to this exceptional Laketown Township retreat, ideally located near the beaches of Saugatuck and Lake Michigan, while tucked into one of Holland's most charming southside neighborhoods. Thoughtfully designed for both everyday living and unforgettable entertaining, this spacious 4 bedroom (with a potential 5th) home offers an incredible combination of function, and resort-style amenities. The main level features a practically designed kitchen with generous prep space, a large center island with snack bar seating, and a dining area flexible enough for both casual gatherings and formal entertaining. The bright living room is anchored by a fireplace and expansive windows that flood the space with natural light while overlooking the backyard pool oasis. Everyday functionality shines throughout the home. Just off the garage entry, a hallway lined with extensive built-in cabinetry creates the perfect drop zone for coats, shoes, bags, and storage. The oversized laundry room offers exceptional workspace and connects to an additional walk-in storage closet. The main floor primary suite is a true retreat, complete with dual walk-in closets and a spa-inspired shower experience. Upstairs, the layout provides a sense of privacy and architectural character. Two additional bedrooms -- including one with a walk-in closet -- share a full bath featuring a separate commode and shower area for added convenience. A dramatic catwalk-style hallway overlooks the spaces below and brings a striking mid-century modern feel to the second floor. The walkout lower level was designed with entertaining in mind. Sliding doors lead directly to the outdoor pool area, seamlessly connecting indoor and outdoor living. Inside, you'll find a large recreation space complete with a full secondary kitchen, an impressive theater room, and a hidden office overlooking the pool -- perfect for keeping an eye on swimmers while still getting work done. An additional bedroom and full bath with pool towel hooks create ideal accommodations for guests and summer living alike. The amenities continue with a sauna, expansive storage area, and direct backyard access designed for effortless seasonal storage of pool furniture, equipment, and lawn tools. Outside, enjoy your own private resort experience featuring the in-ground pool, hot tub, fire pit area and beautifully functional outdoor living spaces. This is a rare opportunity to own a truly lifestyle-driven home in one of West Michigan's most desirable locations.

    Zillow last checked:

    Listing updated:

    Listed by:

    Leslie Baker 616-218-0650,

    RE/MAX Lakeshore

    Bought with:

    Ron Webb, 6501204162

    Keller Williams Harbortown

    Source: MichRIC,MLS#: 26024013MLS Logo

    Facts & features

    Interior

    Bedrooms & bathrooms
    • Bedrooms: 4
    • Bathrooms: 4
    • Full bathrooms: 3
    • 1/2 bathrooms: 1
    • Main level bedrooms: 1
    Heating
    • Forced Air
    Cooling
    • Central Air
    Appliances
    • Included: Refrigerator
    • Laundry: Laundry Room, Main Level
    Features
    • Ceiling Fan(s), Sauna, Center Island, Eat-in Kitchen
    • Windows: Screens, Insulated Windows, Window Treatments
    • Basement: Full
    • Number of fireplaces: 1
    • Fireplace features: Living Room
    Interior area
    • Total structure area: 2,218
    • Total interior livable area: 3,306 sqft
    • Finished area below ground: 0

    Property

    Parking
    • Total spaces: 3
    • Parking features: Garage Faces Front, Attached, Garage Door Opener
    • Garage spaces: 3
    Accessibility
    • Accessibility features: Low Threshold Shower
    Features
    • Stories: 2
    • Has private pool: Yes
    • Pool features: In Ground
    • Has spa: Yes
    • Spa features: Hot Tub Spa
    Lot
    • Size: 0.45 Acres
    • Dimensions: 139' x 139'
    • Features: Corner Lot, Wooded, Shrubs/Hedges
    Details
    • Parcel number: 1139501500
    • Zoning description: R2

    Construction

    Type & style
    • Home type: SingleFamily
    • Architectural style: Mid-Century Modern
    • Property subtype: Single Family Residence
    Materials
    • Vinyl Siding
    • Roof: Shingle
    Condition
    • New construction: No
    • Year built: 2003

    Utilities & green energy

    • Sewer: Public Sewer
    • Water: Public
    • Utilities for property: Phone Available, Cable Available, Natural Gas Connected

    Community & HOA

    Community
    • Security: Fire Alarm
    Location
    • Region: Holland

    Financial & listing details

    • Price per square foot: $204/sqft
    • Tax assessed value: $190,927
    • Annual tax amount: $6,458
    • Date on market: 5/21/2026
    • Listing terms: Cash,FHA,VA Loan,Conventional
    • Road surface type: Paved

    Price history

    DateEventPrice
    6/26/2026Sold$676,000+2.4%$204/sqft
    Source: MichRIC #26024013 Report a problem
    5/26/2026Pending sale$659,900$200/sqft
    Source: MichRIC #26024013 Report a problem
    5/21/2026Listed for sale$659,900+1641.2%$200/sqft
    Source: MichRIC #26024013 Report a problem
    7/19/2001Sold$37,900$11/sqft
    Source: Public Record Report a problem

    Public tax history

    YearProperty taxesTax assessment
    2025$6,230 +5.3%$263,300 +1.7%
    2024$5,916 $258,900 +28.8%
    2023-- $201,000 -0.7%
    2022-- $202,500 +5%
    2021-- $192,900 -1.2%
    2020-- $195,200 +1.5%
    2019-- $192,400 +9%
    2018-- $176,500 +0.7%
    2017-- $175,300 +3.5%
    2016-- $169,300
    2015-- $169,300 +4.1%
    2014$3,897 $162,700 +3%
    2013$3,897 $157,900 +1.9%
    2012-- $154,900 +0.9%
    2011-- $153,500 +10.5%
    2010-- $138,900 -4.9%
    2009-- $146,100 -3%
    2008-- $150,600 +0.7%
    2007-- $149,600 -5.6%
    2006-- $158,500 +5.5%
    2005-- $150,200 +3.2%
    2004-- $145,600 +646.7%
    2003-- $19,500 +0.5%
    2002-- $19,400
    2001-- $19,400
    Find assessor info on the county website

    Neighborhood: 49423

    Nearby schools

    GreatSchools rating
    Schools provided by the listing agent
    • High: Holland High School

    Source: MichRIC. This data may not be complete. We recommend contacting the local school district to confirm school assignments for this home.

    Get a cash offer in 3 minutes
    Find out how much your home could sell for in as little as 3 minutes with a no-obligation cash offer.
    Estimated market value
    $677,500
    Get a cash offer in 3 minutes
    Find out how much your home could sell for in as little as 3 minutes with a no-obligation cash offer.
    Estimated market value
    $677,500