Skip main navigation
Off market
  • $645,300

    6394 S Lafayette Pl, Centennial, CO 80121

    4beds
    2,306sqft
    Single Family Residence
    Built in ----
    -- sqft lot
    $645,300 Zestimate®
    $280/sqft
    $4,286 Estimated rent

    Home value

    $645,300

    $600,000 - $690,000

    $4,286/mo

    Zestimate® history
    Loading
    Loading...

    Owner options

    List your home for rent

    $4,286/mo

    Rent Zestimate®

    Find your next renter with Zillow Rental Manager. Plus, with online applications, you can quickly screen prospective tenants – for free.

    Learn more

    $4,286/mo

    Rent Zestimate®

    Refinance and save

    $3,699/mo

    Est. payment

    Refinancing to a lower rate could help reduce your monthly payments and save thousands over the life of the loan.

    See today's rates

    $3,699/mo

    Est. payment

    Explore your selling options

    Work with a Zillow partner agent

    Leverage their expertise and Zillow's premium Showcase listings to get your home seen by more buyers.

    Get started

    List with your own agent

    Get your home in front of millions of buyers by listing it on Zillow.

    Learn how to do it

    Sell it yourself

    Take full control of how buyers see your home on Zillow by listing For Sale by Owner (FSBO).

    List your home

    What's special

    Oversized two-car garageSpacious master suiteOpen-flow main levelQuartz countertopsPrivate bathroomUpdated kitchen cabinetsStainless steel kitchen appliances

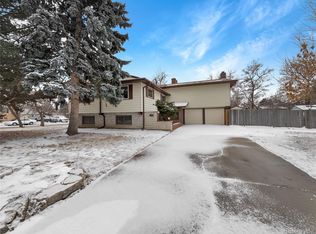
    Tastefully updated four-bedroom, three bath home features updated kitchen cabinets, quartz countertops, stainless steel kitchen appliances, new windows, ceiling fans, luxury vinyl flooring, and carpet. The oversized two-car garage has room for an extra fridge, bike storage, and other recreational items. The spacious master suite features a private bathroom and balcony. The other two upper-level bedrooms share the large fully updated bathroom with dual sinks, granite countertop, and tub/shower. The fourth bedroom is on the ground level and is extra-large, with its own 3/4 bath. This bedroom could also be used as an office, den, or family room, and has direct access to an outdoor patio in the back yard. The open-flow main level features large windows looking out to the peaceful, shady front yard. Enter the front door to a large living room space that adjoins the dining room and kitchen. From the kitchen you'll directly access a large, elevated deck through the sliding glass kitchen door. This deck is perfect for outdoor dining and entertaining. The deck overlooks a ground level deck and beautiful open backyard. The sunny garden-level basement is 60% finished with lots of light into the main area. The finished area is a great space for a rec room or family room. In the unfinished space there is a large laundry room (washer and dryer provided) with plentiful storage. Outside, the one third-acre lot features grass, river rock, mature trees, and bushes in front and back. The north facing back yard is surrounded by a six-foot privacy fence and large shade trees on each side. The grassy area is bordered by river rock. There are two large decks that add to the comfort and enjoyability of the home. This home, in a prime location in a desirable, mature neighborhood is just two blocks from new Gudy Gaskin elementary school and public pool, and only four blocks to the Highline Canal trail, with convenient access to beautiful and diverse deKovend Park. King Soopers, Trader Joe's, Whole Foods , and the Streets of Southglenn are all within 2 miles. The Denver Tech Center and light rail stations are only 15 minutes away. Appliances included: Refrigerator, range, dishwasher, washer and dryer. Cooling is provided by rooftop evaporative cooler. Heating is provided by efficient hot water radiant baseboard registers. Dog permitted with additional fee and deposit. No smoking of any kind on premises. The listed price is unfurnished. Application required with favorable credit and background check. Application fee $35. Fee is not refundable. Available 3/15/2026. Preferred lease length is 12 or 24 months. Willing to discuss other lease terms. Landlord pays: water and sewer utilities. Tenant pays all other utilities and services. Landlord pays: fall leaf removal, swamp cooler startup/shutdown, sprinkler system startup/shutdown. Tenant is responsible for lawn care, weed removal, monitoring and adjusting lawn watering/sprinkler system to maintain lawn, snow removal. Tenant to have carpets cleaned at minimum once per year.

    This property is off market, which means it's not currently listed for sale or rent on Zillow. This may be different from what's available on other websites or public sources.

    Zillow last checked:

    Listing updated:

    Source: Zillow Rentals

    Facts & features

    Interior

    Bedrooms & bathrooms
    • Bedrooms: 4
    • Bathrooms: 3
    • Full bathrooms: 3
    Heating
    • Baseboard
    Cooling
    • Central Air
    Appliances
    • Included: Dishwasher, Dryer, Microwave, Oven, Refrigerator, Washer
    • Laundry: In Unit
    Features
    • Flooring: Carpet
    Interior area
    • Total interior livable area: 2,306 sqft

    Property

    Parking
    • Parking features: Attached, Off Street
    • Has attached garage: Yes
    • Details: Contact manager
    Features
    • Exterior features: Bicycle storage, Heating system: Baseboard, Sewage included in rent, Water included in rent
    Details
    • Parcel number: 207723318005

    Construction

    Type & style
    • Home type: SingleFamily
    • Property subtype: Single Family Residence

    Utilities & green energy

    • Utilities for property: Sewage, Water

    Community & neighborhood

    Location
    • Region: Centennial

    HOA & financial

    Other fees
    • Deposit fee: $3,100

    Other

    Other facts
    • Available date: 03/15/2026

    Price history

    DateEventPrice
    3/8/2026Listing removed$3,250$1/sqft
    Source: Zillow Rentals Report a problem
    3/5/2026Price change$3,250-7.1%$1/sqft
    Source: Zillow Rentals Report a problem
    2/13/2026Listed for rent$3,500+9.4%$2/sqft
    Source: Zillow Rentals Report a problem
    12/6/2024Listing removed$3,200$1/sqft
    Source: Zillow Rentals Report a problem
    12/1/2024Listed for rent$3,200$1/sqft
    Source: Zillow Rentals Report a problem
    11/13/2024Listing removed$3,200$1/sqft
    Source: Zillow Rentals Report a problem
    10/18/2024Listed for rent$3,200+6.7%$1/sqft
    Source: Zillow Rentals Report a problem
    8/8/2022Listing removed--
    Source: Zillow Rental Manager Report a problem
    7/24/2022Listed for rent$3,000$1/sqft
    Source: Zillow Rental Manager Report a problem
    6/30/1997Sold$180,000$78/sqft
    Source: Public Record Report a problem

    Public tax history

    YearProperty taxesTax assessment
    2025$4,756 +6.6%$37,056 -11.2%
    2024$4,460 +26.1%$41,721 -9%
    2023$3,537 +0.1%$45,846 +47.8%
    2022$3,534 $31,025 -2.8%
    2021-- $31,918 +2.6%
    2020$3,444 +13.4%$31,095
    2019$3,038 $31,095 +6.5%
    2018$3,038 +8.4%$29,189
    2017$2,803 $29,189 +9.8%
    2016-- $26,586
    2015-- $26,586 +31.5%
    2014$2,651 $20,218 +3.3%
    2013-- $19,570
    2012-- $19,570
    2011$2,005 +10.8%$19,570 -1.8%
    2010$1,809 -10.9%$19,930
    2009$2,031 $19,930 -10.8%
    2008-- $22,344
    2007-- $22,344 +6.5%
    2006-- $20,983
    2005-- $20,983 +1.5%
    2002$1,650 +9.8%$20,680 +18.7%
    2001$1,502 $17,420

    Find assessor info on the county website

    Neighborhood: 80121

    Nearby schools

    GreatSchools rating
    Get a cash offer in 3 minutes
    Find out how much your home could sell for in as little as 3 minutes with a no-obligation cash offer.
    Estimated market value
    $645,300
    Get a cash offer in 3 minutes
    Find out how much your home could sell for in as little as 3 minutes with a no-obligation cash offer.
    Estimated market value
    $645,300