STUDIO + 1 BATH
Oversized Corner Floor Plan w/ EIK and Sep Dressing Area!
Bright Corner Unit w/ Lots of Natural Light…
Quiet Building w/ Parking Garage, Outdoor Space & More…
THE SAVOY, REGO PARK
( Austin Street & 63rd Drive )
THE UNIT: Welcome to #5C - a quiet, oversized corner unit w/ an ideal floor plan and layout that boasts max flow and function. Step inside to an entry foyer w/ coat closet and ahead to an expansive main living area that offers an additional closet, dual window exposures, lots of sunlight and plenty of extra square footage to accommodate multiple areas of use - sleeping, living, working and more! Just beyond the foyer, look to the right off the main living room to find a separate dressing room and bathroom. Further into the apartment, find a separate kitchen w/ formal dining area that easily converts to an alcove. Other features include beautiful wood floors, crown moldings, XL windows and so much more. .. a MUST SEE!
LOCATION/BUILDING: The Savoy is a well-maintained mid-rise co-op and elevator building located in the heart of Rego Park and just steps to all - to include public buses and subway (63rd Drive stop,) restaurants, shops, entertainment, places of worship, etc. Laundry on premises. Live-in Super and full staff. Camera security and surveillance throughout premise. Secure key fob entry to lobby. Outdoor seating area. Close to all major airports and highways. Indoor parking garage w/ waitlist.
OTHER: Board application, interview & approval applies. Max DTI %: 28%. Minimum Down Payment Required: 20%. Sublets allowed w/ Board approval. No pets. Maintenance includes heat, hot water and real estate taxes. Cooking gas & electric are separate. Flip tax = $15/share. Cable + internet = $75/month.
In contract
$182,000
6395 Austin St APT 5C, Flushing, NY 11374
0beds
505sqft
Coop
Built in 1960
-- sqft lot
$175,800 Zestimate®
$360/sqft
$692/mo HOA
What's special
Dual window exposuresParking garageLots of sunlightSeparate dressing roomOutdoor seating areaOversized corner unitCrown moldings
- 140 days |
- 297 |
- 14 |
Zillow last checked:
Listing updated:
Listed by:
Benjamin Realty Since 1980 917-885-6849,
Jillian Grancaric
Source: StreetEasy,MLS#: S1812492
Facts & features
Interior
Bedrooms & bathrooms
- Bedrooms: 0
- Bathrooms: 1
- Full bathrooms: 1
Appliances
- Laundry: Inside
Features
- Flooring: Hardwood
- Has fireplace: No
Interior area
- Total structure area: 505
- Total interior livable area: 505 sqft
Property
Parking
- Parking features: Garage
- Has garage: Yes
Accessibility
- Accessibility features: Wheelchair Access
Features
- Patio & porch: Other
- Exterior features: Courtyard, Garden
- Has view: Yes
- View description: City
Details
- Parcel number: 03096011840724845C
- Special conditions: Resale
Construction
Type & style
- Home type: Cooperative
- Property subtype: Coop
Condition
- Year built: 1960
Community & HOA
Community
- Subdivision: Rego Park
HOA
- Has HOA: Yes
- Amenities included: Laundry, Elevator(s)
- Services included: Maintenance
- HOA fee: $692 monthly
Location
- Region: Flushing
Financial & listing details
- Price per square foot: $360/sqft
- Date on market: 2/25/2026
Estimated market value
$175,800
$167,000 - $185,000
$2,342/mo
Price history
| Date | Event | Price |
|---|---|---|
| 7/13/2026 | Pending sale | $182,000$360/sqft |
Source:  OneKey® MLS as distributed by MLS GRID #965848 Report a problem OneKey® MLS as distributed by MLS GRID #965848 Report a problem | ||
| 7/2/2026 | Contingent | $182,000$360/sqft |
Source: StreetEasy #S1812492 Report a problem | ||
| 3/27/2026 | Price change | $182,000-4.2%$360/sqft |
Source: OneKey® MLS as distributed by MLS GRID #965848 Report a problem | ||
| 2/25/2026 | Listed for sale | $190,000+69.6%$376/sqft |
Source: StreetEasy #S1812492 Report a problem | ||
| 12/9/2010 | Sold | $112,000$222/sqft |
Source: Public Record Report a problem | ||
Public tax history
| Year | Property taxes | Tax assessment |
|---|---|---|
| 2010 | -- | -- |
Find assessor info on the county website
Monthly payment
Climate risks
Neighborhood: Rego Park
Nearby schools
GreatSchools rating
- 8/10Ps 139 Rego ParkGrades: K-5Distance: 0.1 mi
- 5/10Jhs 190 Russell SageGrades: 6-8Distance: 0.6 mi
- 5/10Queens Metropolitan High SchoolGrades: 9-12Distance: 1.3 mi
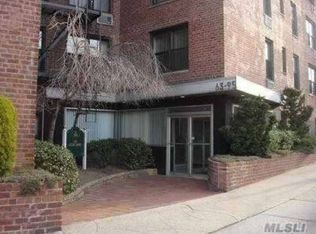
- $449,2002 bd2 ba-- sqft6395 Austin St APT 1J, Flushing, NY 11374Off Market

- $249,000-- bd1 ba-- sqft6395 Austin St APT 1C, Flushing, NY 11374Off Market
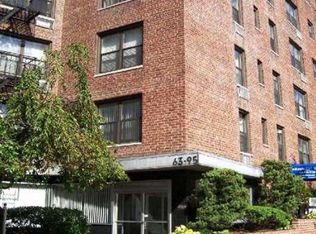
- $224,400-- bd1 ba-- sqft6395 Austin St APT 3C, Flushing, NY 11374Off Market
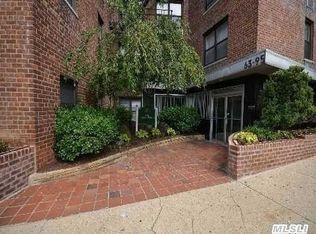
- $369,3002 bd1 ba950 sqft6395 Austin St APT 3H, Flushing, NY 11374Off Market
- $321,4001 bd1 ba800 sqft6395 Austin St APT 2L, Flushing, NY 11374Off Market
- $232,000-- bd-- ba-- sqft6395 Austin St APT 3A, Flushing, NY 11374Off Market
- $473,0002 bd2 ba1.3k sqft6395 Austin St APT 6J, Flushing, NY 11374Sold
- $301,6001 bd1 ba-- sqft6395 Austin St APT 5G, Flushing, NY 11374Off Market
A local agent can set up tours, give advice and negotiate with sellers.
Similar homes
- $183,000-- bd1 ba500 sqft65-15 Alderton Street #5F, New York, NY 11374For Sale
 MLS ID #956711, Dorothy Mlak, Listing by: EXP Realty. eXp Realty
 - $199,000-- bd1 ba475 sqft67-25 Clyde St APT 6P, Queens, NY 11375Active
 MLS ID #S1837026, Laura Wanamaker, Listing by: Howard Hanna Coach. StreetEasy
 - $195,000-- bd1 ba570 sqft105-24 67th Ave #3D, Forest Hills, NY 11375Active
 MLS ID #S1832106, Jessica Meis, Listing by: Black & White Residential. StreetEasy
 - $185,000-- bd1 ba550 sqft5803 Calloway St APT 4M, Flushing, NY 11368Active
 MLS ID #S1812110, Mylena Teran, Listing by: Nest Seekers International. StreetEasy
 - $259,0001 bd1 ba557 sqft9611 65th Rd APT A, Flushing, NY 11374ActiveMLS ID #S1835458, Dean Graber, Listing by: Keller Williams Realty Landmark. StreetEasy
- $265,0001 bd1 ba750 sqft75-10 Yellowstone Blvd #2H, Rego Park, NY 11374ActiveMLS ID #S1837326, Antonino Artale, Listing by: EXP Realty NYC. StreetEasy
- $198,0001 bd1 ba501 sqft58-03 Calloway St #5A, Corona, NY 11368ActiveMLS ID #S1829192, Etan Hakimi, Listing by: Mitra Hakimi Realty Group, LLC. StreetEasy
- $260,0001 bd1 ba500 sqftThe Howard, Rego Park, NY 11374ActiveMLS ID #S1835427, Esther Harris, Listing by: Remax City Square. StreetEasy
- $199,000-- bd1 ba500 sqftDonner Gardens, Jackson Heights, NY 11372ActiveMLS ID #S1809641, David Barriga, Listing by: Douglas Elliman. StreetEasy
- $219,000-- bd1 ba575 sqft102-30 Queens Boulevard #2H, Forest Hills, NY 11375For Sale
 MLS ID #990909, David Dan, Listing by: Benjamin Realty Since 1980. OneKey® MLS as distributed by MLS GRID
 - $259,999-- bd1 ba650 sqft98-25 64th Road #5E, Rego Park, NY 11374For SaleMLS ID #1000783, Olga Gigante, Listing by: Douglas Elliman Real Estate. OneKey® MLS as distributed by MLS GRID
- $219,000-- bd1 ba575 sqftHaddon Hall Condominium Association, Forest Hills, NY 11375ActiveMLS ID #S1824753, David Dan, Listing by: Benjamin Realty Since 1980. StreetEasy
- $250,0001 bd1 ba700 sqft99-63 66th Ave #2B, Rego Park, NY 11374ActiveMLS ID #S1833693, Olga Mayayeva, Listing by: EXP Realty NYC. StreetEasy
- $186,000-- bd1 ba600 sqft226-26 Union Turnpike #5J, Oakland Gardens, NY 11364For SaleMLS ID #1011851, Mathew C. Sultan, Listing by: Find Real Estate LLC. OneKey® MLS as distributed by MLS GRID
- $179,000-- bd1 ba539 sqft83-80 118th St #3P, Queens, NY 11415ActiveMLS ID #S1761159, Maria Carr, Listing by: Douglas Elliman. StreetEasy
- $230,000-- bd1 ba400 sqft67-14 108th St APT 3D, Forest Hills, NY 11375ActiveMLS ID #S1815942, Kavish Batra, Listing by: Velvet Real Estate. StreetEasy
- $235,000-- bd1 ba615 sqftLane Towers, Flushing, NY 11375ActiveMLS ID #S1808116, Carlos Delgado, Listing by: Keller Williams Realty Landmark II. StreetEasy
- $235,0001 bd1 ba750 sqft83-40 Austin St APT 3X, Kew Gardens, NY 11415ActiveMLS ID #S1837549, Jie Yeung, Listing by: Keller Williams Realty Landmark. StreetEasy
- $220,000-- bd1 ba500 sqft110-45 Queens Blvd #807, Forest Hills, NY 11375For SaleMLS ID #982347, Shirley Y. Chen, Listing by: Prime Realty. OneKey® MLS as distributed by MLS GRID
- $269,0001 bd1 ba600 sqftLane Towers, Flushing, NY 11375ActiveMLS ID #S1806456, Eugene Litvak, Listing by: Compass. StreetEasy
