Skip main navigation
Sold for $275,000
  • $275,000

    6395 Churchill Cir, Milton, FL 32583

    4beds
    1,830sqft
    Single Family Residence
    Built in 2020
    7,405 Square Feet Lot
    $276,100 Zestimate®
    $150/sqft
    $2,040 Estimated rent

    Home value

    $276,100

    $262,000 - $290,000

    $2,040/mo

    Zestimate® history
    Loading
    Loading...

    Owner options

    List your home for rent

    $2,040/mo

    Rent Zestimate®

    Find your next renter with Zillow Rental Manager. Plus, with online applications, you can quickly screen prospective tenants – for free.

    Learn more

    $2,040/mo

    Rent Zestimate®

    Refinance and save

    $2,015/mo

    Est. payment

    Refinancing to a lower rate could help reduce your monthly payments and save thousands over the life of the loan.

    See today's rates

    $2,015/mo

    Est. payment

    Explore your selling options

    Work with a Zillow partner agent

    Leverage their expertise and Zillow's premium Showcase listings to get your home seen by more buyers.

    Get started

    List with your own agent

    Get your home in front of millions of buyers by listing it on Zillow.

    Learn how to do it

    Sell it yourself

    Take full control of how buyers see your home on Zillow by listing For Sale by Owner (FSBO).

    List your home

    What's special

    Smart homeSpacious entrywayWalk in showerCovered patioLinen closetWalk in closetWater closet
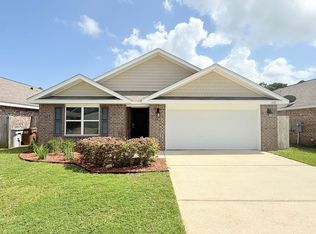
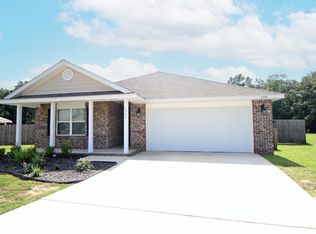
    Welcome home! This highly desirable Cali floor plan is ready for new owners. This 4 bedroom, 2 bathroom home is conveniently located in Monticello Estates, just minutes from I 10. This family friendly community features sidewalks, and the home welcomes you with a spacious entryway as you step through the front door. This is a Smart Home. The open kitchen is perfect for entertaining and flows nicely into the main living area. The primary suite is located just off the kitchen and includes a private bathroom with double vanities, a water closet, a walk in shower, a linen closet, and a walk in closet. The three additional bedrooms are generously sized. Out back, the covered patio opens to a spacious backyard with a privacy fence, making it ideal for outdoor gatherings. This popular floor plan will not last long. Call today to schedule your private tour.

    Zillow last checked:

    Listing updated:

    Listed by:

    Melissa Bianca 850-748-1112,

    Levin Rinke Realty,

    Brandy Jackson 850-777-0684,

    Levin Rinke Realty

    Bought with:

    Melissa Bianca

    Levin Rinke Realty

    Brandy Jackson

    Levin Rinke Realty

    Source: PAR,MLS#: 680287MLS Logo

    Facts & features

    Interior

    Bedrooms & bathrooms
    • Bedrooms: 4
    • Bathrooms: 2
    • Full bathrooms: 2
    Primary bedroom
    • Level: First
    • Area: 180
    • Dimensions: 12 x 15
    Kitchen
    • Level: First
    • Area: 198
    • Dimensions: 18 x 11
    Living room
    • Level: First
    • Area: 240
    • Dimensions: 15 x 16
    Heating
    • Central
    Cooling
    • Central Air, Ceiling Fan(s)
    Appliances
    • Included: Electric Water Heater, Dryer, Washer, Built In Microwave, Dishwasher, Disposal, Refrigerator
    • Laundry: Inside, W/D Hookups
    Features
    • Storage, Baseboards, Ceiling Fan(s), High Ceilings, High Speed Internet, Recessed Lighting
    • Flooring: Carpet, Laminate
    • Windows: Blinds
    • Has basement: No
    Interior area
    • Total structure area: 1,830
    • Total interior livable area: 1,830 sqft

    Property

    Parking
    • Total spaces: 2
    • Parking features: 2 Car Garage
    • Garage spaces: 2
    Features
    • Levels: One
    • Stories: 1
    • Patio & porch: Covered, Porch
    • Pool features: None
    • Fencing: Back Yard,Privacy
    Lot
    • Size: 7,405 Square Feet
    • Features: Interior Lot
    Details
    • Parcel number: 211n28256500b000180
    • Zoning description: Res Single

    Construction

    Type & style
    • Home type: SingleFamily
    • Architectural style: Traditional
    • Property subtype: Single Family Residence
    Materials
    • Frame
    • Foundation: Slab
    • Roof: Shingle
    Condition
    • Resale
    • New construction: No
    • Year built: 2020

    Utilities & green energy

    • Electric: Circuit Breakers, Copper Wiring
    • Water: Public

    Community & HOA

    Community
    • Features: Sidewalks
    • Subdivision: Monticello Estates
    HOA
    • Has HOA: Yes
    • Services included: Association
    • HOA fee: $254 annually
    Location
    • Region: Milton

    Financial & listing details

    • Price per square foot: $150/sqft
    • Tax assessed value: $230,451
    • Annual tax amount: $2,731
    • Price range: $275K - $275K
    • Date on market: 4/10/2026
    • Cumulative days on market: 41 days
    • Road surface type: Paved

    Price history

    DateEventPrice
    6/5/2026Sold$275,000-3.5%$150/sqft
    Source: PAR #680287 Report a problem
    5/27/2026Pending sale$285,000$156/sqft
    Source: PAR #680287 Report a problem
    5/21/2026Contingent$285,000$156/sqft
    Source: PAR #680287 Report a problem
    4/10/2026Listed for sale$285,000+22.3%$156/sqft
    Source: PAR #680287 Report a problem
    3/28/2025Listing removed$1,900$1/sqft
    Source: Zillow Rentals Report a problem
    2/20/2025Price change$1,900-5%$1/sqft
    Source: Zillow Rentals Report a problem
    2/5/2025Price change$1,999-4.8%$1/sqft
    Source: Zillow Rentals Report a problem
    1/17/2025Price change$2,100-4.5%$1/sqft
    Source: Zillow Rentals Report a problem
    12/19/2024Listed for rent$2,200+10.3%$1/sqft
    Source: Zillow Rentals Report a problem
    12/12/2023Listing removed--
    Source: Zillow Rentals Report a problem
    11/15/2023Listed for rent$1,995$1/sqft
    Source: Zillow Rentals Report a problem
    11/4/2022Listing removed--
    Source: Zillow Rental Network_1 Report a problem
    11/2/2022Listed for rent$1,995$1/sqft
    Source: Zillow Rental Network_1 Report a problem
    2/18/2021Sold$233,000+19.7%$127/sqft
    Source: PAR #582509 Report a problem
    1/30/2020Sold$194,700$106/sqft
    Source: PAR #564646 Report a problem

    Public tax history

    YearProperty taxesTax assessment
    2024$2,731 -4.7%$230,451 -3.3%
    2023$2,865 +7.2%$238,214 +8.6%
    2022$2,673 +15.3%$219,367 +19.5%
    2021$2,318 +1357.9%$183,585 +1734%
    2020$159 +28%$10,010 +10%
    2019$124 $9,100 +30%
    2018$124 +25.4%$7,000
    2017$99 $7,000
    2016$99 -1.8%$7,000
    2015$101 -2.5%$7,000
    2014$103 $7,000 +5.3%
    2013-- $6,650
    2012-- $6,650 -16.7%
    2011-- $7,980 -6.7%
    2010-- $8,550 -7.7%
    2009-- $9,262 +2.6%
    2008-- $9,025
    Find assessor info on the county website

    Neighborhood: 32583

    Nearby schools

    GreatSchools rating
    Schools provided by the listing agent
    • Elementary: Bagdad
    • Middle: R. HOBBS
    • High: Milton

    Source: PAR. This data may not be complete. We recommend contacting the local school district to confirm school assignments for this home.

    Get pre-qualified for a loan
    At Zillow Home Loans, we can pre-qualify you in as little as 5 minutes with no impact to your credit score.

    An equal housing lender. NMLS #10287.

    Sell for more on Zillow
    Get a Zillow Showcase℠ listing at no additional cost and you could sell for .
    $276,100
    2% more
    +$5,522
    With Zillow Showcase(estimated)
    $281,622