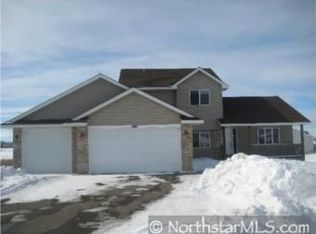
This is an absolutely stunning home that's been beautifully updated throughout and has so many extras. Begin with an entryway that invites you in with it's flooring and stairs of spacious, 20-in glazed porcelain tile. Next is a delightful living room with new carpet and custom-designed cabinets with accent lighting. On to the large kitchen with loads of counter and storage space. Custom cabinets throughout feature soft-close hinges, pull-out shelving and a pull-out garbage canister. Most fun of all, you'll find a roll-out kitchen table that matches the center island and counter height, and can snuggle up to the built-in kitchen bench. There is luxury vinyl planking throughout the kitchen, hallway and upstairs bedrooms. The walkout lower level includes a spacious family room with heated, scratch-resistant Pergo XP flooring, two bedrooms and a bathroom. The home throughout has been updated with the soothing, soft colors of today. Additional features include two bedrooms with walk-in closets, tile flooring in both bathrooms, tile shower in basement bathroom, commercial grade Maytag washer and dryer, 3-car insulated garage with installed gas line for future heating options. Outside, you'll find the half-acre, private lot with a maintenance-free privacy fence facing the street, and extended chain link fence around the backyard. The highlight of the backyard, however, is a 28-foot stamped concrete patio with a custom-designed fire pit and sitting wall, where you will love relaxing and enjoying the private view of the natural soundings. Come and enjoy the good life in this wonderful home in the charming, but growing community of Waverly, Minnesota.
Closed
$350,000
6395 County Road 8 Hwy, Waverly, MN 55390
4beds
2,081sqft
Single Family Residence
Built in 2004
0.53 Acres Lot
$373,000 Zestimate®
$168/sqft
$2,374 Estimated rent
Home value
$373,000
$354,000 - $392,000
$2,374/mo
Zestimate® history
Owner options
List your home for rent
$2,374/mo
Rent Zestimate®
Find your next renter with Zillow Rental Manager. Plus, with online applications, you can quickly screen prospective tenants – for free.
$2,374/mo
Rent Zestimate®
Refinance and save
$2,161/mo
Est. payment
Refinancing to a lower rate could help reduce your monthly payments and save thousands over the life of the loan.
$2,161/mo
Est. payment
Explore your selling options
Work with a Zillow partner agent
Leverage their expertise and Zillow's premium Showcase listings to get your home seen by more buyers.
Get startedList with your own agent
Get your home in front of millions of buyers by listing it on Zillow.
Learn how to do itSell it yourself
Take full control of how buyers see your home on Zillow by listing For Sale by Owner (FSBO).
List your homeWhat's special
Zillow last checked:
Listing updated:
Listed by:
Paul E Boger 320-282-3864,
Boger Realty,
Stephen P Boger
Bought with:
Daniel W Ward
Coldwell Banker Realty
Brad L Wellenstein
Source: NorthstarMLS as distributed by MLS GRID,MLS#: 6569766
Facts & features
Interior
Bedrooms & bathrooms
- Bedrooms: 4
- Bathrooms: 2
- Full bathrooms: 1
- 3/4 bathrooms: 1
Bedroom
- Level: Main
- Area: 168 Square Feet
- Dimensions: 14x12
Bedroom 2
- Level: Main
- Area: 121 Square Feet
- Dimensions: 11x11
Bedroom 3
- Level: Lower
- Area: 182 Square Feet
- Dimensions: 14x13
Bedroom 4
- Level: Lower
- Area: 156 Square Feet
- Dimensions: 13x12
Dining room
- Level: Main
- Area: 126 Square Feet
- Dimensions: 14x9
Family room
- Level: Lower
- Area: 527 Square Feet
- Dimensions: 17x31
Foyer
- Level: Main
- Area: 90 Square Feet
- Dimensions: 10x9
Kitchen
- Level: Main
- Area: 120 Square Feet
- Dimensions: 10x12
Living room
- Level: Main
- Area: 225 Square Feet
- Dimensions: 15x15
Heating
- Forced Air
Cooling
- Central Air
Appliances
- Included: Air-To-Air Exchanger, Dishwasher, Disposal, Dryer, Gas Water Heater, Microwave, Range, Refrigerator, Washer, Water Softener Owned
- Laundry: Lower Level
Features
- Basement: Daylight,Drain Tiled,Finished,Full,Storage Space,Sump Pump,Tile Shower,Walk-Out Access
- Has fireplace: No
Interior area
- Total structure area: 2,081
- Total interior livable area: 2,081 sqft
- Finished area above ground: 1,132
- Finished area below ground: 949
Property
Parking
- Total spaces: 3
- Parking features: Attached, Asphalt, Garage Door Opener, Insulated Garage
- Attached garage spaces: 3
- Has uncovered spaces: Yes
Accessibility
- Accessibility features: None
Features
- Levels: Multi/Split
- Patio & porch: Patio
- Fencing: Chain Link,Vinyl
- Waterfront features: Pond
Lot
- Size: 0.53 Acres
- Dimensions: 121 x 194
Details
- Foundation area: 1092
- Parcel number: 116024004010
- Zoning description: Residential-Single Family
Construction
Type & style
- Home type: SingleFamily
- Property subtype: Single Family Residence
Materials
- Roof: Asphalt,Pitched
Condition
- New construction: No
- Year built: 2004
Utilities & green energy
- Gas: Natural Gas
- Sewer: City Sewer/Connected
- Water: City Water/Connected
Community & HOA
Community
- Subdivision: Summerfields 2nd Add
HOA
- Has HOA: No
Location
- Region: Waverly
Financial & listing details
- Price per square foot: $168/sqft
- Annual tax amount: $3,398
- Date on market: 7/15/2024
- Cumulative days on market: 55 days
- Road surface type: Paved
Price history
| Date | Event | Price |
|---|---|---|
| 9/12/2024 | Pending sale | $369,900+5.7%$178/sqft |
Source:  NorthstarMLS as distributed by MLS GRID #6569766 Report a problem NorthstarMLS as distributed by MLS GRID #6569766 Report a problem | ||
| 9/11/2024 | Sold | $350,000-5.4%$168/sqft |
Source: NorthstarMLS as distributed by MLS GRID #6569766 Report a problem | ||
| 8/2/2024 | Price change | $369,900-2.6%$178/sqft |
Source: NorthstarMLS as distributed by MLS GRID #6569766 Report a problem | ||
| 7/26/2024 | Price change | $379,900-3.8%$183/sqft |
Source: NorthstarMLS as distributed by MLS GRID #6569766 Report a problem | ||
| 7/18/2024 | Listed for sale | $394,900$190/sqft |
Source: NorthstarMLS as distributed by MLS GRID #6569766 Report a problem | ||
Public tax history
Tax history is unavailable.
Neighborhood: 55390
Nearby homes
- $324,5004 bd1 ba2.1k sqft6395 County Road 8 SW, WAVERLY, MN 55390Off Market
- $350,0004 bd2 ba1.1k sqft6395 County Road 8 SW, Waverly, MN 55390Sold
- $371,1004 bd3 ba1.6k sqft6385 County Road 8 SW, Waverly, MN 55390Off Market
- $381,8005 bd3 ba1.4k sqft219 Douglas Dr, Waverly, MN 55390Off Market
- $349,9003 bd3 ba2.1k sqft221 Douglas Dr, Waverly, MN 55390For Sale
- $334,5004 bd2 ba1.1k sqft217 Douglas Dr, Waverly, MN 55390Off Market
- $394,9003 bd2 ba1.7k sqft923 Brandenburg Ln, Waverly, MN 55390Sold
- $394,9003 bd2 ba1.5k sqft925 Brandenburg Ln, Waverly, MN 55390Sold
Nearby schools
GreatSchools rating
- 4/10Humphrey Elementary SchoolGrades: PK-4Distance: 0.4 mi
- 5/10Howard Lake Middle SchoolGrades: 5-8Distance: 5.1 mi
- 8/10Howard Lake-Waverly-Winsted Sec.Grades: 9-12Distance: 5.1 mi
Get a cash offer in 3 minutes
Find out how much your home could sell for in as little as 3 minutes with a no-obligation cash offer.
Estimated market value
$373,000
Get a cash offer in 3 minutes
Find out how much your home could sell for in as little as 3 minutes with a no-obligation cash offer.
Estimated market value
$373,000
- Minnesota
- Wright County
- Waverly
- 55390
- 6395 County Road 8 Hwy
Nearby cities
Nearby zip codes
Other Waverly Topics
