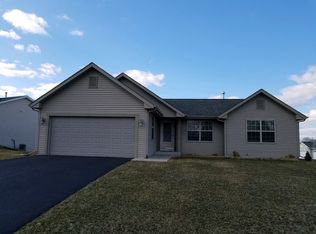
Stunning Open Concept Floorplan in Timberlyne Hollow, just 3 years old! House Beautiful sophisticated gray palette throughout with premium White Trim Package and 9 ft Ceilings. Spacious Living Room with Gas Fireplace, a Chefâs Kitchen with oversized granite Peninsula, stepped espresso stained Cabinetry, Stainless Appliances, recessed & pendent Lighting, adjacent Laundry Room with new W/D and shelving, Sliders from Dining Rm to Deck & Cement Patio. Wide staircase access to Lower Level which has a rough-in for 3rd Bath, 9 ft Ceilings and egress window. Professionally landscaped and meticulously manicured lawn, Irrigation System. New Roof April 2021.
This property is not currently displayed as for sale or rent on Zillow. This may be different from what's on other websites or public sources.