Skip main navigation
Sold for $530,000
  • $530,000

    6395 Douglas St, Pittsburgh, PA 15217

    3beds
    1,802sqft
    Single Family Residence
    Built in 1950
    6,098.4 Square Feet Lot
    $583,800 Zestimate®
    $294/sqft
    $2,514 Estimated rent

    Home value

    $583,800

    $549,000 - $619,000

    $2,514/mo

    Zestimate® history
    Loading
    Loading...

    Owner options

    List your home for rent

    $2,514/mo

    Rent Zestimate®

    Find your next renter with Zillow Rental Manager. Plus, with online applications, you can quickly screen prospective tenants – for free.

    Learn more

    $2,514/mo

    Rent Zestimate®

    Refinance and save

    $3,528/mo

    Est. payment

    Refinancing to a lower rate could help reduce your monthly payments and save thousands over the life of the loan.

    See today's rates

    $3,528/mo

    Est. payment

    Explore your selling options

    Work with a Zillow partner agent

    Leverage their expertise and Zillow's premium Showcase listings to get your home seen by more buyers.

    Get started

    List with your own agent

    Get your home in front of millions of buyers by listing it on Zillow.

    Learn how to do it

    Sell it yourself

    Take full control of how buyers see your home on Zillow by listing For Sale by Owner (FSBO).

    List your home

    What's special

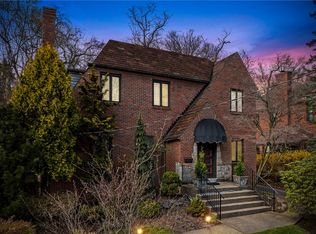
    This mid-century brick home is located just where you want to be. At Beechwood Blvd, it's steps to Frick Park, Blue Slide Park, and Taylor Allderdice High School. Impeccably kept 3-bedroom, one and a half bath has hardwood under the carpeting. Expansive 22-ft livingroom will be a pleasure to decorate and furnish. Diningroom windows overlook the fenced-in grassy yard. Kitchen has been updated and includes a breakfast nook. The first floor powder room is always a welcome convenience. The master bedroom easily accommodates a kingsize bed, and the other two bedrooms are ample as well. All have great closet space. Don't miss the double space closet in the 3rd bedroom. The 2-car tandem integral garage offers added storage space. The owner had the delightful front porch built in 2010. The new concrete stairs and mini-aggregate front surface reflect the owner's care of this home. Professional landscaping adds to the lovely curb appeal. Move-in ready and available now, come take a look.

    Zillow last checked:

    Listing updated:

    Listed by:

    Marilyn Merenstein 412-521-2222,

    COLDWELL BANKER REALTY

    Bought with:

    Jordan Jankowski, RS344344

    COMPASS PENNSYLVANIA, LLC

    Source: WPMLS,MLS#: 1655005MLS LogoOriginating MLS: West Penn Multi-List

    Facts & features

    Interior

    Bedrooms & bathrooms
    • Bedrooms: 3
    • Bathrooms: 2
    • Full bathrooms: 1
    • 1/2 bathrooms: 1
    Primary bedroom
    • Level: Upper
    • Dimensions: 14x14
    Bedroom 2
    • Level: Upper
    • Dimensions: 14x13
    Bedroom 3
    • Level: Upper
    • Dimensions: 12x11
    Dining room
    • Level: Main
    • Dimensions: 15x12
    Entry foyer
    • Level: Main
    • Dimensions: 21 x5
    Kitchen
    • Level: Main
    • Dimensions: 12x15
    Laundry
    • Level: Lower
    Living room
    • Level: Main
    • Dimensions: 22x13
    Heating
    • Forced Air, Gas
    Cooling
    • Central Air
    Appliances
    • Included: Some Electric Appliances, Cooktop, Dryer, Dishwasher, Disposal, Microwave, Refrigerator, Stove, Washer
    Features
    • Window Treatments
    • Flooring: Ceramic Tile, Hardwood, Carpet
    • Windows: Multi Pane, Screens, Window Treatments
    • Basement: Full,Walk-Out Access
    Interior area
    • Total structure area: 1,802
    • Total interior livable area: 1,802 sqft

    Property

    Parking
    • Total spaces: 2
    • Parking features: Built In, Garage Door Opener
    • Has attached garage: Yes
    Features
    • Levels: Two
    • Stories: 2
    Lot
    • Size: 6,098 sqft
    • Dimensions: 6000 sq ft
    Details
    • Parcel number: 0127N00150000000

    Construction

    Type & style
    • Home type: SingleFamily
    • Architectural style: Colonial,Two Story
    • Property subtype: Single Family Residence
    Materials
    • Brick
    • Roof: Tile
    Condition
    • Resale
    • Year built: 1950

    Utilities & green energy

    • Sewer: Public Sewer
    • Water: Public

    Community & neighborhood

    Community
    • Community features: Public Transportation
    Location
    • Region: Pittsburgh
    • Subdivision: Beechwood Colfax

    Price history

    DateEventPrice
    6/21/2024Sold$530,000+6%$294/sqft
    Source: WPMLS #1655005 Report a problem
    5/28/2024Contingent$500,000$277/sqft
    Source: WPMLS #1655005 Report a problem
    5/23/2024Listed for sale$500,000$277/sqft
    Source: WPMLS #1655005 Report a problem

    Public tax history

    YearProperty taxesTax assessment
    2025$5,213 +16.7%$211,800 +9.3%
    2024$4,465 +387.1%$193,800
    2023$917 $193,800
    2022$917 $193,800
    2021$917 +2%$193,800
    2020$898 -2%$193,800
    2019$917 -79.1%$193,800
    2018$4,386 $193,800
    2017$4,386 +378.4%$193,800
    2016$917 -78.6%$193,800
    2015$4,289 +462.7%$193,800
    2014$762 $193,800 -1.5%
    2013-- $196,800 +21.1%
    2012-- $162,500
    2011-- $162,500
    2010-- $162,500
    2009-- $162,500
    2008-- $162,500
    2007-- $162,500
    2006-- $162,500
    2005-- $162,500
    2004-- $162,500 -8.5%
    2003-- $177,500
    2002-- $177,500

    Find assessor info on the county website

    Neighborhood: Squirrel Hill South

    Nearby schools

    GreatSchools rating
    Schools provided by the listing agent
    • District: Pittsburgh

    Source: WPMLS. This data may not be complete. We recommend contacting the local school district to confirm school assignments for this home.

    Get pre-qualified for a loan
    At Zillow Home Loans, we can pre-qualify you in as little as 5 minutes with no impact to your credit score.

    An equal housing lender. NMLS #10287.