Skip main navigation
Closed
  • $187,000

    6395 Easton St NE, Louisville, OH 44641

    2beds
    1,008sqft
    Single Family Residence
    Built in 1954
    0.69 Acres Lot
    $273,400 Zestimate®
    $186/sqft
    $1,142 Estimated rent

    Home value

    $273,400

    $260,000 - $287,000

    $1,142/mo

    Zestimate® history
    Loading
    Loading...

    Owner options

    List your home for rent

    $1,142/mo

    Rent Zestimate®

    Find your next renter with Zillow Rental Manager. Plus, with online applications, you can quickly screen prospective tenants – for free.

    Learn more

    $1,142/mo

    Rent Zestimate®

    Refinance and save

    $1,255/mo

    Est. payment

    Refinancing to a lower rate could help reduce your monthly payments and save thousands over the life of the loan.

    See today's rates

    $1,255/mo

    Est. payment

    Explore your selling options

    Work with a Zillow partner agent

    Leverage their expertise and Zillow's premium Showcase listings to get your home seen by more buyers.

    Get started

    List with your own agent

    Get your home in front of millions of buyers by listing it on Zillow.

    Learn how to do it

    Sell it yourself

    Take full control of how buyers see your home on Zillow by listing For Sale by Owner (FSBO).

    List your home

    What's special

    Water softenerRecessed lightingDouble vanityAdditional driveway parkingWood-burning fireplaceCentral airHeated flooring
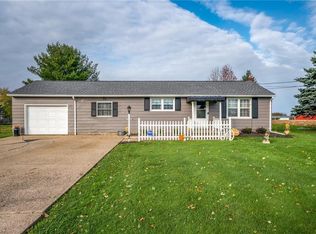
    Ranch Home with Finished Accessory Building. Nimishillen Township, Louisville CSD, Stark County. Live Onsite with Online Bidding. Absolute auction, all sell to the highest bidder. ONLINE BIDDING BEGINS MONDAY, MAY 4, 2026, AT 9:00 AM, AND AUCTION LIVE ON-SITE BIDDING WILL BEGIN TUESDAY, MAY 5, 2026, AT 12:30 PM. Ranch home built in 1954 offering 1,008 sq. ft. Features 2 bedrooms, 1 full bath, gas furnace, central air, updated roof, and waterproofed basement (2019) w/ laundry, water softener, and updated 220-amp breaker (2023) w/ 2 meters. Attached 1-car garage plus additional driveway parking. Well water & county sewer. Accessory pole building (2021) with finished living space, including 3 bedrooms and 2 full baths. Main level offers heated floors, wood-burning fireplace, recessed lighting, full bath w/ laundry hookup. Upper level includes full bath w/ walk-in shower, jacuzzi, double vanity, and heated flooring. Large carport and 2-car attached garage w/ extra depth, sauna, and additional storage w/ stone walls. All are serviced by electric. The building is not approved as a separate dwelling and cannot be rented. A nice .69-acre property with plenty of possibilities! Yearly taxes in 2025 were $5,301.90. Stark County parcel no. 3300198. The property will be open for viewing on auction day, starting at 11:30 AM.

    Zillow last checked:

    Listing updated:

    Listed by:

    George P Kiko 330-418-1095 george@kikocompany.com,

    Kiko,

    Georgia Adams 330-413-2815,

    Kiko

    Bought with:

    George P Kiko, 420982

    Kiko

    Georgia Adams, 2025003941

    Kiko

    Source: MLS Now,MLS#: 5201043MLS LogoOriginating MLS: Stark Trumbull Area REALTORS

    Facts & features

    Interior

    Bedrooms & bathrooms
    • Bedrooms: 2
    • Bathrooms: 1
    • Full bathrooms: 1
    • Main level bathrooms: 1
    • Main level bedrooms: 2
    Heating
    • Gas
    Cooling
    • Central Air
    Appliances
    • Laundry: In Basement
    Features
    • Basement: Full
    • Has fireplace: No
    Interior area
    • Total structure area: 1,008
    • Total interior livable area: 1,008 sqft
    • Finished area above ground: 1,008

    Property

    Parking
    • Total spaces: 3
    • Parking features: Attached, Carport, Garage
    • Attached garage spaces: 3
    Features
    • Levels: One
    • Stories: 1
    Lot
    • Size: 0.69 Acres
    Details
    • Additional structures: Outbuilding, Shed(s)
    • Parcel number: 03300198
    • Special conditions: Auction

    Construction

    Type & style
    • Home type: SingleFamily
    • Architectural style: Ranch
    • Property subtype: Single Family Residence
    Materials
    • Vinyl Siding
    • Roof: Asphalt
    Condition
    • Year built: 1954

    Utilities & green energy

    • Sewer: Public Sewer
    • Water: Public

    Community & HOA

    HOA
    • Has HOA: No
    Location
    • Region: Louisville

    Financial & listing details

    • Price per square foot: $186/sqft
    • Annual tax amount: $5,301
    • Date on market: 4/13/2026
    • Cumulative days on market: 333 days

    Price history

    DateEventPrice
    6/3/2026Sold$187,000-34.4%$186/sqft
    Source: MLS Now #5201043 Report a problem
    9/26/2025Price change$285,000-10.9%$283/sqft
    Source: MLS Now #5122849 Report a problem
    8/21/2025Price change$320,000-8.6%$317/sqft
    Source: MLS Now #5122849 Report a problem
    5/18/2025Listed for sale$350,000$347/sqft
    Source: MLS Now #5122849 Report a problem

    Public tax history

    Tax history is unavailable.

    Neighborhood: 44641

    Nearby schools

    GreatSchools rating
    Schools provided by the listing agent
    • District: Louisville CSD - 7607

    Source: MLS Now. This data may not be complete. We recommend contacting the local school district to confirm school assignments for this home.

    Get a cash offer in 3 minutes
    Find out how much your home could sell for in as little as 3 minutes with a no-obligation cash offer.
    Estimated market value
    $273,400
    Get a cash offer in 3 minutes
    Find out how much your home could sell for in as little as 3 minutes with a no-obligation cash offer.
    Estimated market value
    $273,400