Skip main navigation
Off market
  • $803,000

    6395 Highlands In The Woods Ave, Lakeland, FL 33813

    4beds
    3,135sqft
    SingleFamily
    Built in 2012
    0.48 Acres Lot
    $803,000 Zestimate®
    $256/sqft
    $3,336 Estimated rent

    Home value

    $803,000

    $755,000 - $859,000

    $3,336/mo

    Zestimate® history
    Loading
    Loading...

    Owner options

    List your home for rent

    $3,336/mo

    Rent Zestimate®

    Find your next renter with Zillow Rental Manager. Plus, with online applications, you can quickly screen prospective tenants – for free.

    Learn more

    $3,336/mo

    Rent Zestimate®

    Refinance and save

    $5,475/mo

    Est. payment

    Refinancing to a lower rate could help reduce your monthly payments and save thousands over the life of the loan.

    See today's rates

    $5,475/mo

    Est. payment

    Explore your selling options

    Work with a Zillow partner agent

    Leverage their expertise and Zillow's premium Showcase listings to get your home seen by more buyers.

    Get started

    List with your own agent

    Get your home in front of millions of buyers by listing it on Zillow.

    Learn how to do it

    Sell it yourself

    Take full control of how buyers see your home on Zillow by listing For Sale by Owner (FSBO).

    List your home

    What's special

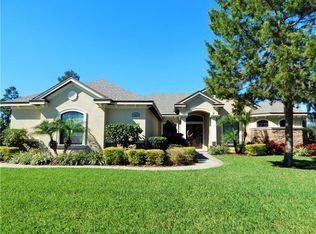
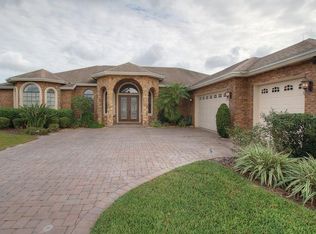
    This luxury custom built Duane McQuillen "The Craftsman" model was featured in the Parade of Homes and is situated in the gated community of Highlands In The Woods. It was originally built by the owner in 2012 and is lavished with upgrades throughout. The front of the home welcomes you with a paver circle driveway and stone exterior accents to the front or a massive 4 car garage to the side. The largest bay in the garage could easily fit a boat and has reinforced concrete to accommodate a lift. The foyer is flanked by the formal dining room which features a chandelier, wood wainscoting, and two-tone tray ceiling. From there the home opens up into the great room with another tray ceiling and dual French doors which open to the lanai. Ferguson lights and fans, upgraded molding and trim, arches, and rounded drywall corners are found through the home. With a triple-split floorplan, 4 bedrooms, 3.5 baths, and separate office/study with stately coffered ceiling, there is plenty room for both entertainment and privacy. The kitchen is a chefâs dream with stainless steel gas appliances, farmhouse sink, custom hood, granite countertops, and soft-close solid wood cabinets. Across from the pantry is a hidden staircase which carries you up to a 500sf unfinished walk-in attic which would make for a great flex space or home fitness center. The covered lanai features an outdoor kitchen. In addition, there is a whole house water filtration system, security system, and Hunter irrigation system.

    This property is not currently displayed as for sale or rent on Zillow. This may be different from what's on other websites or public sources.
    Facts & features

    Interior

    Bedrooms & bathrooms
    • Bedrooms: 4
    • Bathrooms: 4
    • Full bathrooms: 3
    • 1/2 bathrooms: 1
    Heating
    • Electric
    Appliances
    • Included: Dishwasher, Garbage disposal, Microwave
    • Laundry: Inside, Laundry Room
    Features
    • Ceiling Fans(s), High Ceiling(s), Split Bedroom, Crown Molding, Walk-In Closet(s), Solid Wood Cabinets, Eating Space In Kitchen, Stone Counters, Tray Ceiling(s), Coffered Ceiling(s)
    • Flooring: Tile, Hardwood
    • Has fireplace: No
    Interior area
    • Structure area source: Public Records
    • Total interior livable area: 3,135 sqft

    Property

    Parking
    • Parking features: Garage - Attached
    Features
    • Patio & porch: Covered
    • Exterior features: Stucco
    Lot
    • Size: 0.48 Acres
    • Features: Corner Lot, Level/Flat
    Details
    • Additional structures: Outdoor Kitchen
    • Parcel number: 242920286554000190

    Construction

    Type & style
    • Home type: SingleFamily
    • Architectural style: Custom
    Materials
    • masonry
    • Foundation: Retaining Wall
    • Roof: Composition
    Condition
    • Year built: 2012
    Details
    • Builder model: The Craftsman
    • Builder name: Duane McQuillen

    Utilities & green energy

    • Sewer: Public Sewer
    • Water: Public
    • Utilities for property: Cable Available, BB/HS Internet Available, Street Lights, Underground Utilities, Electricity Available, Sewer Available, Phone Available, Water Available, Propane, NaturalGas Available

    Community & HOA

    Community
    • Security: Smoke Detector(s), Security System
    • Subdivision: HIGHLANDS-IN-THE-WOODS
    HOA
    • Has HOA: Yes
    • Amenities included: Gated, Recreation Facilities, Tennis Court(s), Clubhouse, Pool
    • HOA fee: $96 monthly
    Location
    • Region: Lakeland

    Financial & listing details

    • Price per square foot: $256/sqft
    • Tax assessed value: $714,738
    • Annual tax amount: $6,230

    Price history

    DateEventPrice
    4/25/2019Sold$540,000-8%$172/sqft
    Source: Public Record Report a problem
    3/18/2019Pending sale$587,000$187/sqft
    Source: Keller Williams Realty Lakeland #L4906269 Report a problem
    2/14/2019Listed for sale$587,000+1098%$187/sqft
    Source: KELLER WILLIAMS REALTY #L4906269 Report a problem
    1/31/2012Sold$49,000-27.9%$16/sqft
    Source: Public Record Report a problem
    12/23/2008Sold$68,000$22/sqft
    Source: Public Record Report a problem

    Public tax history

    YearProperty taxesTax assessment
    2025$6,230 +2.9%$522,020 +2.9%
    2024$6,051 +1.9%$507,308 +3%
    2023$5,941 +2%$492,532 +3%
    2022$5,826 -1%$478,186 +3%
    2021$5,885 +0.6%$464,258 +1.4%
    2020$5,848 +18.1%$457,848 +19.4%
    2019$4,951 -10.3%$383,395 +1.9%
    2018$5,523 +1%$376,246 +2.1%
    2017$5,467 +14.7%$368,507 +2.1%
    2016$4,766 -1.8%$360,928 +0.7%
    2015$4,852 -4.5%$358,419 +0.8%
    2014$5,081 +4.7%$355,574 +1.5%
    2013$4,852 +969.9%$350,319 +1088.3%
    2012$454 -33.8%$29,480 -33%
    2011$685 -7.4%$44,000 -5.6%
    2010$739 -41.6%$46,600 -37.9%
    2009$1,265 -32.9%$75,000 -37.5%
    2008$1,884 $120,000
    2007-- --
    2006$237 --
    Find assessor info on the county website

    Neighborhood: 33813

    Nearby schools

    GreatSchools rating
    Schools provided by the listing agent
    • Elementary: Valleyview Elem
    • Middle: Lakeland Highlands Middl
    • High: George Jenkins High

    Source: The MLS. This data may not be complete. We recommend contacting the local school district to confirm school assignments for this home.

    Get a cash offer in 3 minutes
    Find out how much your home could sell for in as little as 3 minutes with a no-obligation cash offer.
    Estimated market value
    $803,000
    Get a cash offer in 3 minutes
    Find out how much your home could sell for in as little as 3 minutes with a no-obligation cash offer.
    Estimated market value
    $803,000