Skip main navigation
Sold
  • Price Unknown

    6395 Sioux Dr, Parkville, MO 64152

    3beds
    2,514sqft
    Single Family Residence
    Built in 2020
    0.29 Acres Lot
    $532,300 Zestimate®
    $--/sqft
    $3,168 Estimated rent

    Home value

    $532,300

    $495,000 - $575,000

    $3,168/mo

    Zestimate® history
    Loading
    Loading...

    Owner options

    List your home for rent

    $3,168/mo

    Rent Zestimate®

    Find your next renter with Zillow Rental Manager. Plus, with online applications, you can quickly screen prospective tenants – for free.

    Learn more

    $3,168/mo

    Rent Zestimate®

    Refinance and save

    $895/mo

    Est. payment

    Refinancing to a lower rate could help reduce your monthly payments and save thousands over the life of the loan.

    See today's rates

    $895/mo

    Est. payment

    Explore your selling options

    Work with a Zillow partner agent

    Leverage their expertise and Zillow's premium Showcase listings to get your home seen by more buyers.

    Get started

    List with your own agent

    Get your home in front of millions of buyers by listing it on Zillow.

    Learn how to do it

    Sell it yourself

    Take full control of how buyers see your home on Zillow by listing For Sale by Owner (FSBO).

    List your home

    What's special

    Backyard stepsSpacious lotFinished walkout basementOpen main levelGas rangeLarge windowsFront retaining wall
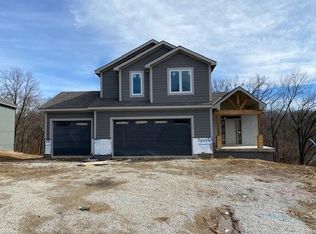
    This 3-bedroom, 2.5-bathroom home is nestled deep in a cul-de-sac in the desirable Thousand Oaks neighborhood, within the Park Hill School District. Sitting on a spacious lot that backs to a wooded area, you’ll enjoy serene views and added privacy. The open main level features hardwood flooring in the kitchen, dining, and living areas, while large windows bring in natural light and showcase the scenic surroundings. The kitchen includes granite countertops, a gas range, pantry, and island with an adjacent eat-in space. The finished walkout basement offers room to expand, with space to add a 4th bedroom. Outside, the sellers have added a front retaining wall, backyard steps, a dry creek bed, and professional landscaping including sod, trees, shrubs, and an irrigation system. Elevated areas in the backyard have been thoughtfully designed with low-maintenance plantings for both beauty and ease. As part of the Thousand Oaks community, you'll have access to neighborhood pools, tennis courts, trails, and community events.

    Zillow last checked:

    Listing updated:

    Listed by:

    Dani Beyer Team 816-321-0120,

    Keller Williams KC North,

    Dani Beyer 816-716-5172,

    Keller Williams KC North

    Bought with:

    Amanda Sitzman, 2019014332

    KW KANSAS CITY METRO

    Source: Heartland MLS as distributed by MLS GRID,MLS#: 2546674MLS Logo

    Facts & features

    Interior

    Bedrooms & bathrooms
    • Bedrooms: 3
    • Bathrooms: 3
    • Full bathrooms: 2
    • 1/2 bathrooms: 1
    Primary bedroom
    • Features: Carpet, Ceiling Fan(s), Walk-In Closet(s)
    • Dimensions: 15.2 x 13.2
    Bedroom 2
    • Features: Carpet, Walk-In Closet(s)
    • Level: Basement
    • Dimensions: 12.7 x 12.4
    Bedroom 3
    • Features: Carpet, Walk-In Closet(s)
    • Level: Basement
    • Dimensions: 11.8 x 13.8
    Primary bathroom
    • Features: Ceramic Tiles, Double Vanity, Shower Only
    • Dimensions: 10.5 x 5.8
    Bathroom 2
    • Features: Ceramic Tiles, Shower Over Tub
    • Level: Basement
    • Dimensions: 5.8 x 9.2
    Dining room
    • Dimensions: 15.3 x 16.2
    Half bath
    • Level: Main
    • Dimensions: 4.9 x 6.9
    Kitchen
    • Features: Granite Counters, Kitchen Island, Pantry
    • Level: First
    • Dimensions: 16.9 x 10.3
    Laundry
    • Features: Ceramic Tiles
    • Level: Main
    • Dimensions: 12.2 x 5.8
    Living room
    • Features: Ceiling Fan(s), Fireplace
    • Dimensions: 15.3 x 23.2
    Recreation room
    • Features: Carpet
    • Level: Basement
    • Dimensions: 19.6 x 15.2
    Heating
    • Forced Air
    Cooling
    • Electric
    Appliances
    • Laundry: Laundry Room, Main Level
    Features
    • Basement: Finished,Full,Walk-Out Access
    • Number of fireplaces: 1
    • Fireplace features: Great Room
    Interior area
    • Total structure area: 2,514
    • Total interior livable area: 2,514 sqft
    • Finished area above ground: 1,556
    • Finished area below ground: 958

    Property

    Parking
    • Total spaces: 3
    • Parking features: Attached, Garage Faces Front
    • Attached garage spaces: 3
    Lot
    • Size: 0.29 Acres
    Details
    • Parcel number: 209029100011012000

    Construction

    Type & style
    • Home type: SingleFamily
    • Property subtype: Single Family Residence
    Materials
    • Stucco & Frame
    • Roof: Composition
    Condition
    • Year built: 2020
    Details
    • Builder model: The Greyson
    • Builder name: Gabe Houston

    Utilities & green energy

    • Sewer: Public Sewer
    • Water: Public

    Community & HOA

    Community
    • Subdivision: Thousand Oaks
    HOA
    • Has HOA: Yes
    • Amenities included: Clubhouse, Play Area, Pool, Tennis Court(s), Trail(s)
    • HOA fee: $895 annually
    Location
    • Region: Parkville

    Financial & listing details

    • Annual tax amount: $6,624
    • Date on market: 4/30/2025
    • Listing terms: Cash,Conventional,FHA,VA Loan
    • Ownership: Private

    Price history

    DateEventPrice
    6/18/2025Sold--
    Source: Heartland MLS as distributed by MLS GRID #2546674 Report a problem
    5/19/2025Pending sale$525,000$209/sqft
    Source: Heartland MLS as distributed by MLS GRID #2546674 Report a problem
    5/13/2025Price change$525,000-1.9%$209/sqft
    Source: Heartland MLS as distributed by MLS GRID #2546674 Report a problem
    4/30/2025Listed for sale$535,000+18.9%$213/sqft
    Source: Heartland MLS as distributed by MLS GRID #2546674 Report a problem
    8/4/2021Sold--
    Source: Heartland MLS as distributed by MLS GRID #2312824 Report a problem
    4/5/2021Contingent$449,950$179/sqft
    Source: Heartland MLS as distributed by MLS GRID #2312824 Report a problem
    4/1/2021Listed for sale$449,950$179/sqft
    Source: Heartland MLS as distributed by MLS GRID #2312824 Report a problem

    Public tax history

    Tax history is unavailable.

    Neighborhood: 64152

    Nearby schools

    GreatSchools rating
    Schools provided by the listing agent
    • Elementary: Union Chapel
    • Middle: Lakeview
    • High: Park Hill South

    Source: Heartland MLS as distributed by MLS GRID. This data may not be complete. We recommend contacting the local school district to confirm school assignments for this home.

    Get a cash offer in 3 minutes
    Find out how much your home could sell for in as little as 3 minutes with a no-obligation cash offer.
    Estimated market value
    $532,300
    Get a cash offer in 3 minutes
    Find out how much your home could sell for in as little as 3 minutes with a no-obligation cash offer.
    Estimated market value
    $532,300