Welcome to this charming 3-bedroom, 2-full-bath quad-level home in Grand Blanc, where comfort, convenience, and opportunity come together. Nestled in a desirable, established neighborhood with access to a beautiful lake, this property offers the perfect setting for enjoying both indoor and outdoor living.
Situated on a nicely maintained lot with a fenced-in backyard, the home provides plenty of space for outdoor enjoyment, entertaining, gardening, or simply relaxing in your own private retreat. Inside, you'll find a well-designed multi-level layout offering flexibility and functionality for today's lifestyle. The main level features a spacious living area, while the upper level includes comfortable bedrooms and a full bathroom. The lower level provides additional living space that can easily be transformed into a family room, home office, playroom, or recreation area to fit your needs. There is a large outdoor sunroom off the garage and shed in the backyard as well.
This home has been well cared for and includes valuable updates such as a newer roof and furnace, offering peace of mind for years to come. While the interior is ready for some cosmetic updates and personal touches, it presents an excellent opportunity for buyers to build equity and create the home they've always envisioned.
Located within the highly regarded Grand Blanc School District and conveniently close to Goodrich schools, families may also have the option to take advantage of the District of Choice program. With its desirable location, lake access, and endless potential, this home is ready for its next owner to make it their own.
Pending
$249,900
6395 Tanglewood Ln, Grand Blanc, MI 48439
3beds
1,740sqft
:
Get pre-qualified$1,860/mo
Single Family Residence
Built in 1959
0.56 Acres Lot
$244,900 Zestimate®
$144/sqft
$4/mo HOA
What's special
- 22 days |
- 98 |
- 4 |
Likely to sell faster than
Zillow last checked:
Listing updated:
Listed by:
Kori Garman 810-955-8510,
Real Estate For A CAUSE 810-344-7275,
Kelli Garman 810-344-7275,
Real Estate For A CAUSE
Source: Realcomp II,MLS#: 20261047292
Facts & features
Interior
Bedrooms & bathrooms
- Bedrooms: 3
- Bathrooms: 2
- Full bathrooms: 2
Primary bedroom
- Level: Second
- Area: 220
- Dimensions: 22 X 10
Bedroom
- Level: Second
- Area: 120
- Dimensions: 12 X 10
Bedroom
- Level: Second
- Area: 120
- Dimensions: 12 X 10
Other
- Level: Second
- Area: 64
- Dimensions: 8 X 8
Other
- Level: Lower
Dining room
- Level: Entry
- Area: 156
- Dimensions: 13 X 12
Great room
- Level: Lower
- Area: 196
- Dimensions: 14 X 14
Kitchen
- Level: Entry
- Area: 143
- Dimensions: 13 X 11
Laundry
- Level: Lower
- Area: 80
- Dimensions: 8 X 10
Living room
- Level: Entry
- Area: 209
- Dimensions: 19 X 11
Heating
- Forced Air, Natural Gas
Cooling
- Ceiling Fans
Features
- Basement: Unfinished
- Has fireplace: No
Interior area
- Total interior livable area: 1,740 sqft
- Finished area above ground: 1,740
Video & virtual tour
Property
Parking
- Total spaces: 1
- Parking features: One Car Garage, Attached, Garage Faces Front
- Attached garage spaces: 1
Features
- Levels: Quad Level
- Entry location: GroundLevelwSteps
- Pool features: None
Lot
- Size: 0.56 Acres
- Dimensions: 140 x 174
Details
- Parcel number: 1212579021
- Special conditions: Short Sale No,Standard
Construction
Type & style
- Home type: SingleFamily
- Architectural style: Split Level
- Property subtype: Single Family Residence
Materials
- Aluminum Siding
- Foundation: Basement, Block
Condition
- New construction: No
- Year built: 1959
Utilities & green energy
- Sewer: Public Sewer
- Water: Well
Community & HOA
Community
- Subdivision: ORCHARD HAVEN 2
HOA
- Has HOA: Yes
- HOA fee: $50 annually
Location
- Region: Grand Blanc
Financial & listing details
- Price per square foot: $144/sqft
- Tax assessed value: $96,100
- Annual tax amount: $4,028
- Date on market: 6/25/2026
- Cumulative days on market: 22 days
- Listing agreement: Exclusive Right To Sell
- Listing terms: Cash,Conventional,FHA,Va Loan
Estimated market value
$244,900
$233,000 - $257,000
$2,401/mo
Price history
| Date | Event | Price |
|---|---|---|
| 7/2/2026 | Pending sale | $249,900$144/sqft |
Source:  Realcomp II #20261047292 Report a problem Realcomp II #20261047292 Report a problem | ||
| 6/25/2026 | Listed for sale | $249,900+12.8%$144/sqft |
Source: Realcomp II #20261047292 Report a problem | ||
| 4/18/2024 | Sold | $221,450+10.8%$127/sqft |
Source: Realcomp II #20240015875 Report a problem | ||
| 3/20/2024 | Pending sale | $199,900$115/sqft |
Source: Realcomp II #20240015875 Report a problem | ||
| 3/15/2024 | Listed for sale | $199,900+52.6%$115/sqft |
Source: Realcomp II #20240015875 Report a problem | ||
| 3/22/2000 | Sold | $131,000+13.9%$75/sqft |
Source:  MiRealSource #20369749 Report a problem MiRealSource #20369749 Report a problem | ||
| 8/23/1999 | Sold | $115,000$66/sqft |
Source: Public Record Report a problem | ||
Public tax history
| Year | Property taxes | Tax assessment |
|---|---|---|
| 2025 | $2,663 -15.7% | $96,100 +4.6% |
| 2024 | $3,160 | $91,900 +22.5% |
| 2023 | -- | $75,000 +15.2% |
| 2022 | -- | $65,100 -18.2% |
| 2021 | -- | $79,600 +3.5% |
| 2020 | -- | $76,900 +15.3% |
| 2019 | -- | $66,700 +9.5% |
| 2018 | $2,546 | $60,900 +3.4% |
| 2017 | $2,546 +111.1% | $58,900 +10.1% |
| 2016 | $1,206 | $53,500 +2.3% |
| 2015 | $1,206 | $52,300 +7.2% |
| 2012 | -- | $48,800 -2.6% |
| 2011 | -- | $50,100 -5.1% |
| 2010 | -- | $52,800 -26.4% |
| 2008 | $1,048 | $71,700 -4.7% |
| 2006 | -- | $75,200 +4% |
| 2005 | -- | $72,300 +2.8% |
| 2004 | -- | $70,300 +7% |
| 2003 | -- | $65,700 +2.3% |
| 2002 | -- | $64,200 +6.8% |
| 2001 | -- | $60,100 +12.3% |
| 2000 | -- | $53,500 |
Find assessor info on the county website
Monthly payment
Est. payment
Payment breakdown
Explore the cost of this home by adjusting the details. Changes won't be saved.Climate risks
Neighborhood: 48439
Nearby schools
GreatSchools rating
- 8/10Grand Blanc Middle School EastGrades: 4-8Distance: 0.5 mi
- 7/10Grand Blanc Community High SchoolGrades: 8-12Distance: 2.4 mi
- 9/10Indian Hill Elementary SchoolGrades: K-5Distance: 2.4 mi
- $248,3003 bd1 ba1.3k sqft6385 Tanglewood Ln, Grand Blanc, MI 48439Off Market
- $232,8004 bd1 ba1.7k sqft6101 Westview Dr, Grand Blanc, MI 48439Off Market
- $314,3004 bd3 ba2k sqft6409 Tanglewood Ln, Grand Blanc, MI 48439Off Market
- $215,0004 bd2 ba1.7k sqft6547 Meadowwood Ln, Grand Blanc, MI 48439Sold
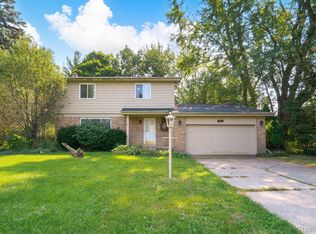
- $224,4003 bd1 ba1.8k sqft6111 Westview Dr, Grand Blanc, MI 48439Off Market
- $269,2003 bd2 ba1.4k sqft6396 Tanglewood Ln, Grand Blanc, MI 48439Off Market
- $263,2003 bd2 ba1.5k sqft6388 Tanglewood Ln, Grand Blanc, MI 48439Off Market
- $1,000-- bd-- ba-- sqftTanglewood Ln, Grand blanc, MI 48439Off Market
A local agent can set up tours, give advice and negotiate with sellers.
