Multiple offers were received. The best and highest offer must be submitted by 6:00 p.m. on Sunday (10/1). Nestled on a quiet cul-de-sac in the mature Village of Owen Brown community, this * RARE *, * FULLY RENOVATED * 5 bedroom, 3 full bath, 1 half bath gem offers plenty of living space on all 3 levels. A brand new large gourmet kitchen from the ground up with a massive island, brand new spectacular hardwood flooring on the entire main level, a gracious owner’s suite with an updated master bath, a new lower level in-law suite with an attached modern bathroom, a fully redone hall bath, newly laid carpet on the upper level and fresh floors in the lower level, contemporary high-quality fixtures, a freshly painted detached 1-car garage, newly renovated sundeck, beautifully manicured landscaping and lawn with sprinkler system, and fresh trendy paint are only some of the reasons this move-in ready home is so special! * * * * * * An open floor plan with fresh paint throughout the home draws you inside as rich hardwood flooring ushers you into the cozy family room. A stunning brick wall with a fireplace center the massive family room topped by rustic wood beams. The living room with large windows create an inviting atmosphere to gather with family and friends. The large, newly minted kitchen has quartz countertops, brand NEW stainless steel appliances and modern white cabinetry. A massive island provides an additional working surface and counter bar seating. The open floor plan continues from the kitchen into the freshly updated dining area that has a large window into the lovely backyard. A door from the kitchen grants access to the spacious and newly painted multi-level sundeck and a welcoming backyard - seamlessly blending indoor/outdoor living! A recently replaced roof and upgraded electrical are some of many new updates to this home. Back inside, a modern powder room compliments the main level. * * * * * * Ascend the newly updated staircase to the large owner’s bedroom suite with a closet and an updated bath. Down the hall, 3 additional spacious bedrooms - each with neutral fresh carpet and loads of natural light - share a newly updated hall bath. At the lower level, rich contemporary newly installed wall flooring leads to a large family room for entertaining, and a newly built bedroom with newly laid hard flooring. The bedroom is that comfortable in-law suite or that perfect resting space for overnight guests. A brand new attached bath featuring a shower - all enhanced by spa-toned tile - complements the in-law suite. A utility room with a washer and dryer completes the comfort and luxury of this wonderful home. * * * * * * All this in a peaceful community with amenities such as the Owen Brown Tennis Club and Sports Club, two community swimming pools, community center and the nearby popular Lake Elkhorn park. The location can’t be beat - it's only a few minutes away from the East Columbia Library and major commuting routes such as MD-29, MD-32 and the Columbia Mall. Loads of shopping and dining options, shopping centers, parks and more.
Sold for $600,000
$600,000
6395 Wishing Brg, Columbia, MD 21045
5beds
2,816sqft
Single Family Residence
Built in 1974
7,092 Square Feet Lot
$638,800 Zestimate®
$213/sqft
$3,819 Estimated rent
Home value
$638,800
$607,000 - $671,000
$3,819/mo
Zestimate® history
Owner options
List your home for rent
$3,819/mo
Rent Zestimate®
Find your next renter with Zillow Rental Manager. Plus, with online applications, you can quickly screen prospective tenants – for free.
$3,819/mo
Rent Zestimate®
Refinance and save
$3,800/mo
Est. payment
Refinancing to a lower rate could help reduce your monthly payments and save thousands over the life of the loan.
$3,800/mo
Est. payment
Explore your selling options
Work with a Zillow partner agent
Leverage their expertise and Zillow's premium Showcase listings to get your home seen by more buyers.
Get startedList with your own agent
Get your home in front of millions of buyers by listing it on Zillow.
Learn how to do itSell it yourself
Take full control of how buyers see your home on Zillow by listing For Sale by Owner (FSBO).
List your homeWhat's special
Massive islandFully renovatedFresh floorsFresh trendy paintLarge family roomOpen floor planShopping centers
Zillow last checked:
Listing updated:
Listed by:
Biao Luo 443-518-9017,
Signature Home Realty LLC
Bought with:
Brian T Donoughe, 648840
Long & Foster Real Estate, Inc.
Source: Bright MLS,MLS#: MDHW2033180
Facts & features
Interior
Bedrooms & bathrooms
- Bedrooms: 5
- Bathrooms: 4
- Full bathrooms: 3
- 1/2 bathrooms: 1
- Main level bathrooms: 1
Rooms
- Room types: Living Room, Dining Room, Primary Bedroom, Kitchen, Den, Laundry, Recreation Room, Storage Room, Half Bath
Basement
- Area: 756
Heating
- Forced Air, Electric
Cooling
- Central Air, Electric
Appliances
- Included: Electric Water Heater
- Laundry: Laundry Room
Features
- Basement: Finished,Walk-Out Access
- Number of fireplaces: 1
Interior area
- Total structure area: 2,856
- Total interior livable area: 2,816 sqft
- Finished area above ground: 2,100
- Finished area below ground: 716
Property
Parking
- Total spaces: 1
- Parking features: Other, Detached, Driveway, On Street
- Garage spaces: 1
- Has uncovered spaces: Yes
Accessibility
- Accessibility features: None
Features
- Levels: Three
- Stories: 3
- Pool features: None
Lot
- Size: 7,092 Square Feet
Details
- Additional structures: Above Grade, Below Grade
- Parcel number: 1416078565
- Zoning: NT
- Special conditions: Standard
Construction
Type & style
- Home type: SingleFamily
- Architectural style: Colonial
- Property subtype: Single Family Residence
Materials
- Frame
- Foundation: Block
Condition
- New construction: No
- Year built: 1974
Utilities & green energy
- Sewer: Public Sewer
- Water: Public
Community & HOA
Community
- Subdivision: None Available
HOA
- Has HOA: No
Location
- Region: Columbia
Financial & listing details
- Price per square foot: $213/sqft
- Tax assessed value: $404,000
- Annual tax amount: $5,947
- Date on market: 9/28/2023
- Listing agreement: Exclusive Right To Sell
- Ownership: Fee Simple
Price history
| Date | Event | Price |
|---|---|---|
| 10/23/2023 | Sold | $600,000-2.4%$213/sqft |
Source:  Bright MLS #MDHW2033180 Report a problem Bright MLS #MDHW2033180 Report a problem | ||
| 10/2/2023 | Pending sale | $615,000+2.5%$218/sqft |
Source: Bright MLS #MDHW2033180 Report a problem | ||
| 9/28/2023 | Listed for sale | $599,900+33.3%$213/sqft |
Source: Bright MLS #MDHW2033180 Report a problem | ||
| 8/31/2023 | Sold | $450,000+0.2%$160/sqft |
Source: Bright MLS #MDHW2031100 Report a problem | ||
| 8/10/2023 | Pending sale | $449,000$159/sqft |
Source: Bright MLS #MDHW2031100 Report a problem | ||
Public tax history
| Year | Property taxes | Tax assessment |
|---|---|---|
| 2025 | -- | $533,000 +13.8% |
| 2024 | $5,275 +16% | $468,500 +16% |
| 2023 | $4,549 +4.5% | $404,000 |
| 2022 | $4,355 +4.7% | $404,000 +9.3% |
| 2021 | $4,161 +4.9% | $369,533 +4.9% |
| 2020 | $3,967 +1.5% | $352,300 |
| 2019 | $3,910 -6% | $352,300 +3% |
| 2018 | $4,161 -16.3% | $342,167 +1.5% |
| 2017 | $4,974 +426.1% | $337,100 |
| 2016 | $945 | $337,100 |
| 2015 | $945 +2.5% | $337,100 -1.1% |
| 2014 | $922 | $340,800 |
| 2013 | -- | $340,800 |
| 2012 | -- | $340,800 -3.6% |
| 2011 | -- | $353,600 0% |
| 2010 | -- | $353,660 |
| 2009 | -- | $353,660 -12.5% |
| 2008 | -- | $404,370 +15% |
| 2007 | -- | $351,546 +17.7% |
| 2006 | -- | $298,723 +21.5% |
| 2005 | -- | $245,900 +11.9% |
| 2004 | -- | $219,832 +13.5% |
| 2003 | -- | $193,766 +15.5% |
| 2002 | -- | $167,700 +0.1% |
| 2001 | -- | $167,590 +150.2% |
| 2000 | -- | $66,990 |
Find assessor info on the county website
Neighborhood: 21045
Nearby homes
- $626,1004 bd3 ba2.1k sqft6399 Wishing Brg, Columbia, MD 21045Off Market

- $495,700-- bd2 ba1.5k sqft6391 Wishing Brg, Columbia, MD 21045Off Market
- $554,7005 bd3 ba1.4k sqft6400 Wishing Brg, Columbia, MD 21045Off Market
- $585,6004 bd3 ba3.1k sqft6396 Wishing Brg, Columbia, MD 21045Off Market
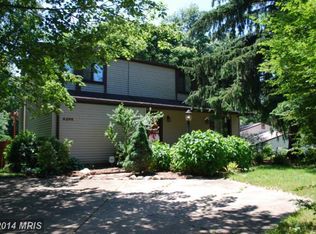
- $629,4004 bd2 ba2.9k sqft6390 Tawney Bloom, Columbia, MD 21045Off Market
- $568,3004 bd3 ba2k sqft6392 Wishing Brg, Columbia, MD 21045Off Market
- $516,600-- bd2 ba1.5k sqft6388 Wishing Brg, Columbia, MD 21045Off Market
- $545,6004 bd2 ba1.8k sqft6389 Rainbow Span, Columbia, MD 21045Off Market
Nearby schools
GreatSchools rating
- 6/10Cradlerock ElementaryGrades: PK-5Distance: 0.2 mi
- 7/10Lake Elkhorn Middle SchoolGrades: 6-8Distance: 0.3 mi
- 5/10Oakland Mills High SchoolGrades: 9-12Distance: 1 mi
Schools provided by the listing agent
- Elementary: Cradlerock
- Middle: Lake Elkhorn
- High: Oakland Mills
- District: Howard County Public School System
Source: Bright MLS. This data may not be complete. We recommend contacting the local school district to confirm school assignments for this home.
Get a cash offer in 3 minutes
Find out how much your home could sell for in as little as 3 minutes with a no-obligation cash offer.
Estimated market value
$638,800
Get a cash offer in 3 minutes
Find out how much your home could sell for in as little as 3 minutes with a no-obligation cash offer.
Estimated market value
$638,800
- Maryland
- Howard County
- Columbia
- 21045
- 6395 Wishing Brg
Nearby cities
Nearby zip codes
Other Columbia Topics
