Indoor arenaRiver rock fireplaceLarge greenhouseTwo outdoor arenasChicken coopRound penGated entry
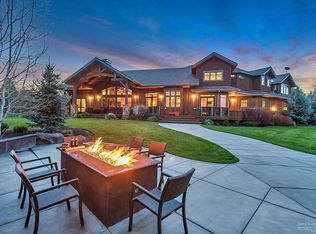
Silver Horse Ranch, a 40 acre private equestrian estate on the edge of the Cascades yet only 4 miles to Bend's West side restaurants and shops. Warm and inviting lodge inspired home with rough sawn wood floors, custom wood accents and river rock fireplace. A summer camp outdoor setting with ancient ponderosas, ponds, irrigation creek and fire pit. Unlimited income potential as owners are currently operating an award winning horse boarding facility. More infrastructure than one could list with 27 acres of irrigation, gated entry, 15 cross fenced turn out pastures with shelters and auto waters, two outdoor arenas, indoor arena, round pen, 10 stall barn with two tack rooms and covered hay storage. Fully finished, 2,840 sf insulated, heated shop with RV parking. Self sustained living with its large greenhouse, chicken coop, and room for all the barnyard animals. Numerous other structures including, work out studio, meeting room with kitchenette & full bath, a once in a lifetime property.
115 days
|
500
|
26
|
Zillow last checked:
Listing updated:
Listed by:
RE/MAX Key Properties541-728-0033
Source: Oregon Datashare,MLS#: 220217929
Facts & features
Interior
Bedrooms & bathrooms
Bedrooms: 3
Bathrooms: 4
Heating
Fireplace(s), Electric, Forced Air, Propane, Wood
Cooling
Central Air, Heat Pump
Appliances
Included: Dishwasher, Disposal, Dryer, Microwave, Oven, Range, Range Hood, Refrigerator, Trash Compactor, Washer, Water Heater
Features
Breakfast Bar, Built-in Features, Ceiling Fan(s), Enclosed Toilet(s), Granite Counters, Kitchen Island, Linen Closet, Open Floorplan, Pantry, Primary Downstairs, Soaking Tub, Stone Counters, Tile Counters, Tile Shower, Vaulted Ceiling(s), Walk-In Closet(s)
Flooring: Carpet, Hardwood, Stone, Tile
Windows: Wood Frames
Basement: None
Has fireplace: Yes
Fireplace features: Family Room, Insert, Living Room, Primary Bedroom, Propane, Wood Burning
Common walls with other units/homes: No Common Walls
Interior area
Total structure area: 3,004
Total interior livable area: 3,004 sqft
Property
Parking
Total spaces: 7
Parking features: Concrete, Detached, Driveway, Garage Door Opener, Gated, Gravel, Heated Garage, RV Access/Parking, RV Garage, Storage, Workshop in Garage
Explore the cost of this home by adjusting the details. Changes won't be saved.
Principal & interest
$1,547
Mortgage insurance
$0
Property taxes
$170
Home insurance
$105
HOA fees
$0
Utilities
Not included
All calculations are estimates and provided by Zillow, Inc. for informational purposes only. Actual amounts may vary.
HOA fees may include property taxes on listings classified as Co-Ops. Contact the listing agent and/or owner for fee details.
Mortgage interest rates are dependent on a number of factors, including credit score, down payment, and repayment length. Interest rate data provided by Zillow Group Marketplace, Inc. as of 1/1/1970 from various mortgage lenders with which we have lead or other similar arrangements; the Estimated Payment is an average of those rates.
See how much you could borrow to make a competitive offer.
Source: Oregon Datashare. This data may not be complete. We recommend contacting the local school district to confirm school assignments for this home.