This home is situated on 1 acre of AR2 zoned land on a paved road. Bring your animals! This property has a fenced perimeter. Live in a country setting with the comfort of having shopping, doctors, restaurants and much more within a 5 mile radius. Steel 2 car carport in the rear of the home was installed in 2021. Home comes with a back up generator in its own shed. There is also a 10' x 13' Storage shed with electricity. There is also a barn shed with a 50 amp electrical service that also services the storage shed. There is a two bay under roof storage coming off of the barn shed to house your lawn mower, atv, etc... Come take a look.
Sold for $250,000
$250,000
6396 Alberta St, Brooksville, FL 34604
4beds
1,512sqft
Manufactured Home
Built in 2006
1 Acres Lot
$255,000 Zestimate®
$165/sqft
$2,054 Estimated rent
Home value
$255,000
$237,000 - $270,000
$2,054/mo
Zestimate® history
Owner options
List your home for rent
$2,054/mo
Rent Zestimate®
Find your next renter with Zillow Rental Manager. Plus, with online applications, you can quickly screen prospective tenants – for free.
$2,054/mo
Rent Zestimate®
Refinance and save
$1,787/mo
Est. payment
Refinancing to a lower rate could help reduce your monthly payments and save thousands over the life of the loan.
$1,787/mo
Est. payment
Explore your selling options
Work with a Zillow partner agent
Leverage their expertise and Zillow's premium Showcase listings to get your home seen by more buyers.
Get startedList with your own agent
Get your home in front of millions of buyers by listing it on Zillow.
Learn how to do itSell it yourself
Take full control of how buyers see your home on Zillow by listing For Sale by Owner (FSBO).
List your homeWhat's special
Zillow last checked:
Listing updated:
Listed by:
Jose A Perez 352-843-6266,
Dalton Wade Inc
Bought with:
NON MEMBER
NON MEMBER
Source: HCMLS,MLS#: 2238272
Facts & features
Interior
Bedrooms & bathrooms
- Bedrooms: 4
- Bathrooms: 2
- Full bathrooms: 2
Primary bedroom
- Level: Main
- Area: 144
- Dimensions: 12x12
Primary bedroom
- Level: Main
- Area: 144
- Dimensions: 12x12
Bedroom 2
- Level: Main
- Area: 132
- Dimensions: 11x12
Bedroom 2
- Level: Main
- Area: 132
- Dimensions: 11x12
Bedroom 3
- Level: Main
- Area: 156
- Dimensions: 13x12
Bedroom 3
- Level: Main
- Area: 156
- Dimensions: 13x12
Bedroom 4
- Level: Main
- Area: 99
- Dimensions: 11x9
Bedroom 4
- Level: Main
- Area: 99
- Dimensions: 11x9
Kitchen
- Level: Main
- Area: 216
- Dimensions: 18x12
Kitchen
- Level: Main
- Area: 216
- Dimensions: 18x12
Laundry
- Level: Main
- Area: 48
- Dimensions: 6x8
Laundry
- Level: Main
- Area: 48
- Dimensions: 6x8
Living room
- Level: Main
- Area: 204
- Dimensions: 17x12
Living room
- Level: Main
- Area: 204
- Dimensions: 17x12
Heating
- Central, Electric
Cooling
- Central Air, Electric
Appliances
- Included: Dishwasher, Dryer, Electric Oven, Refrigerator, Washer
Features
- Ceiling Fan(s), Kitchen Island, Pantry, Primary Bathroom -Tub with Separate Shower, Vaulted Ceiling(s), Walk-In Closet(s), Split Plan
- Flooring: Carpet, Vinyl, Wood
- Windows: Skylight(s)
- Has fireplace: No
Interior area
- Total structure area: 1,512
- Total interior livable area: 1,512 sqft
Property
Parking
- Total spaces: 2
- Parking features: Covered
- Carport spaces: 2
Features
- Stories: 1
- Patio & porch: Deck
- Fencing: Wire
Lot
- Size: 1 Acres
- Dimensions: 133.34' x 332.16'
Details
- Additional structures: Shed(s), Workshop
- Parcel number: r3622218311000000471
- Zoning: AR2
- Zoning description: Agricultural Residential
Construction
Type & style
- Home type: MobileManufactured
- Architectural style: Ranch
- Property subtype: Manufactured Home
Materials
- Frame, Vinyl Siding
- Roof: Metal,Shingle
Condition
- New construction: No
- Year built: 2006
Utilities & green energy
- Electric: 220 Volts, Whole House Generator
- Sewer: Private Sewer
- Water: Private, Well
- Utilities for property: Cable Available, Electricity Available
Community & HOA
Community
- Subdivision: Potterfield Gdn Ac Sec J
HOA
- Has HOA: No
Location
- Region: Brooksville
Financial & listing details
- Price per square foot: $165/sqft
- Tax assessed value: $150,651
- Annual tax amount: $870
- Date on market: 5/4/2024
- Listing terms: Cash,Conventional,FHA,VA Loan
- Electric utility on property: Yes
- Road surface type: Paved
- Body type: Double Wide
Price history
| Date | Event | Price |
|---|---|---|
| 6/6/2024 | Sold | $250,000-12.2%$165/sqft |
Source:  HCMLS #2238272 Report a problem HCMLS #2238272 Report a problem | ||
| 5/9/2024 | Pending sale | $284,900$188/sqft |
Source: HCMLS #2238272 Report a problem | ||
| 5/4/2024 | Listed for sale | $284,900+163.8%$188/sqft |
Source:  Stellar MLS #W7864550 Report a problem Stellar MLS #W7864550 Report a problem | ||
| 3/30/2018 | Sold | $108,000+80.3%$71/sqft |
Source: HCMLS #2189973 Report a problem | ||
| 8/20/2012 | Sold | $59,900+5.3%$40/sqft |
Source: Public Record Report a problem | ||
| 4/25/2012 | Listing removed | $56,900$38/sqft |
Source: Gold Star Realty Group, Inc. #2132901 Report a problem | ||
| 4/25/2012 | Price change | $56,900-13.7%$38/sqft |
Source: Gold Star Realty Group, Inc. #2132901 Report a problem | ||
| 4/18/2012 | Price change | $65,900-13.2%$44/sqft |
Source: Gold Star Realty Group, Inc. #2132901 Report a problem | ||
| 2/9/2012 | Listed for sale | $75,900$50/sqft |
Source: Gold Star Realty Group, Inc. #2132901 Report a problem | ||
Public tax history
| Year | Property taxes | Tax assessment |
|---|---|---|
| 2025 | $2,048 +119.9% | $150,651 +53.5% |
| 2024 | $931 +7% | $98,117 +3% |
| 2023 | $870 +10.4% | $95,259 +3% |
| 2022 | $789 +0.1% | $92,484 +3% |
| 2021 | $788 +11.2% | $89,790 +1.4% |
| 2020 | $709 | $88,550 +2.3% |
| 2019 | -- | $86,559 +39.1% |
| 2018 | $462 -36.6% | $62,228 +2.1% |
| 2017 | $728 | $60,948 +2.1% |
| 2016 | $728 +2.6% | $59,694 +0.7% |
| 2015 | $710 +1.7% | $59,279 +0.8% |
| 2014 | $698 +49.9% | $58,809 +0.4% |
| 2013 | $465 -49.2% | $58,592 -1.8% |
| 2012 | $915 +117% | $59,669 +6.8% |
| 2011 | $422 | $55,895 +1.5% |
| 2010 | -- | $55,069 +2.7% |
| 2009 | $404 +11.6% | $53,621 +127.7% |
| 2008 | $362 | $23,544 +108.5% |
| 2006 | -- | $11,291 +3% |
| 2005 | -- | $10,962 +3% |
| 2004 | -- | $10,643 +1.9% |
| 2003 | -- | $10,445 +2.4% |
| 2002 | -- | $10,200 +1.6% |
| 2001 | -- | $10,039 -0.3% |
| 2000 | -- | $10,071 |
Find assessor info on the county website
Neighborhood: 34604
Nearby homes
- $49,6342 bd1 ba714 sqft6386 Alberta St, Brooksville, FL 34604Off Market
- $49,6342 bd1 ba714 sqft6386 Alberta St, Brooksville, FL 34604Off Market
- $181,3002 bd1 ba714 sqft6386 Alberta St, Brooksville, FL 34604Off Market
- $188,2001 Acres6418 Alberta St, Brooksville, FL 34604Off Market
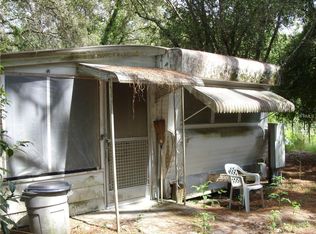
- $173,9003 bd2 ba1.3k sqft16158 Tascosa Ave, Brooksville, FL 34604Off Market
- $48,0003 bd2 ba1.4k sqft6376 Alberta St, Brooksville, FL 34604Sold
- $26,540-- bd-- ba-- sqftAlberta St, Brooksville, FL 34604Off Market
- $44,670-- bd-- ba-- sqftAlberta St, Brooksville, FL 34604Off Market
Nearby schools
GreatSchools rating
- 6/10Pine Grove Elementary SchoolGrades: PK-5Distance: 3.1 mi
- 6/10West Hernando Middle SchoolGrades: 6-8Distance: 3.2 mi
- 2/10Hernando High SchoolGrades: PK,6-12Distance: 5.7 mi
Schools provided by the listing agent
- Elementary: Pine Grove
- Middle: West Hernando
- High: Hernando
Source: HCMLS. This data may not be complete. We recommend contacting the local school district to confirm school assignments for this home.
Get a cash offer in 3 minutes
Find out how much your home could sell for in as little as 3 minutes with a no-obligation cash offer.
Estimated market value
$255,000
Get a cash offer in 3 minutes
Find out how much your home could sell for in as little as 3 minutes with a no-obligation cash offer.
Estimated market value
$255,000
- Florida
- Hernando County
- Spring Hill
- 34604
- 6396 Alberta St
Nearby cities
Nearby neighborhoods
Nearby zip codes
Other Spring Hill Topics
