This is a tough one to give you a description that will adequately describe all the space and detail to attention this home has. Unique to this price range this 5 bedroom home was built in 2015 and then, due to growing family needs, an addition added over 1,000 more, brand new, square feet in the last year. Sometimes circumstances beyond our control will lead us in a direction we hadn't planned, as with the wonderful family, who will miss this home sitting stately on over an acre of peaceful county property with it's 6 bedrooms, 3 full baths, a living room with fireplace, large kitchen with lots of cabinetry and counter space, large eat in kitchen area as well as space that could be a formal dining room, office, family room, 2nd story reading loft, large master with walk in closet and bath with all the amenities a master bath entails. All this is under a new roof, and sitting in a quiet cul de sac on a peaceful 1.21 acres, with a pool, and shed. More than a dream, this is the kind of home that truly requires a private showing to fully take it in.
Closed
$450,000
6396 Arbuckle Ln, Marion, IL 62959
5beds
3,000sqft
Single Family Residence
Built in 2015
1.2 Acres Lot
$481,300 Zestimate®
$150/sqft
$3,145 Estimated rent
Home value
$481,300
$438,000 - $544,000
$3,145/mo
Zestimate® history
Owner options
List your home for rent
$3,145/mo
Rent Zestimate®
Find your next renter with Zillow Rental Manager. Plus, with online applications, you can quickly screen prospective tenants – for free.
$3,145/mo
Rent Zestimate®
Refinance and save
$3,231/mo
Est. payment
Refinancing to a lower rate could help reduce your monthly payments and save thousands over the life of the loan.
$3,231/mo
Est. payment
Explore your selling options
Work with a Zillow partner agent
Leverage their expertise and Zillow's premium Showcase listings to get your home seen by more buyers.
Get startedList with your own agent
Get your home in front of millions of buyers by listing it on Zillow.
Learn how to do itSell it yourself
Take full control of how buyers see your home on Zillow by listing For Sale by Owner (FSBO).
List your homeWhat's special
Zillow last checked:
Listing updated:
Listed by:
Monica McGinley 618-889-2584,
House 2 Home Realty Marion
Bought with:
Tamara Walker
Landmark Realty Group Mboro
Source: MRED as distributed by MLS GRID,MLS#: QC4256122
Facts & features
Interior
Bedrooms & bathrooms
- Bedrooms: 5
- Bathrooms: 3
- Full bathrooms: 3
Primary bedroom
- Features: Flooring (Carpet), Bathroom (Full)
- Level: Main
- Area: 272 Square Feet
- Dimensions: 16x17
Bedroom 2
- Features: Flooring (Carpet)
- Level: Main
- Area: 144 Square Feet
- Dimensions: 12x12
Bedroom 3
- Features: Flooring (Carpet)
- Level: Main
- Area: 144 Square Feet
- Dimensions: 12x12
Bedroom 4
- Features: Flooring (Carpet)
- Level: Main
- Area: 132 Square Feet
- Dimensions: 11x12
Bedroom 5
- Features: Flooring (Carpet)
- Level: Main
- Area: 144 Square Feet
- Dimensions: 12x12
Other
- Level: Main
- Area: 300 Square Feet
- Dimensions: 12x25
Other
- Features: Flooring (Carpet)
- Level: Second
- Area: 180 Square Feet
- Dimensions: 12x15
Dining room
- Level: Main
- Area: 176 Square Feet
- Dimensions: 11x16
Family room
- Features: Flooring (Luxury Vinyl)
- Level: Main
- Area: 180 Square Feet
- Dimensions: 12x15
Kitchen
- Features: Kitchen (Eating Area-Table Space), Flooring (Other)
- Level: Main
- Area: 156 Square Feet
- Dimensions: 12x13
Laundry
- Level: Main
- Area: 110 Square Feet
- Dimensions: 10x11
Living room
- Level: Main
- Area: 368 Square Feet
- Dimensions: 16x23
Office
- Level: Main
Recreation room
- Level: Main
Heating
- Forced Air
Appliances
- Included: Dishwasher, Range, Refrigerator
Features
- Vaulted Ceiling(s)
- Basement: None,Egress Window
- Has fireplace: Yes
- Fireplace features: Gas Log
Interior area
- Total interior livable area: 3,000 sqft
Property
Parking
- Total spaces: 2
- Parking features: Attached, Garage
- Attached garage spaces: 2
Features
- Patio & porch: Deck, Patio
- Pool features: Above Ground
Lot
- Size: 1.2 Acres
- Dimensions: 200x211x187x248.25
- Features: Cul-De-Sac, Level
Details
- Parcel number: 0731476013*
Construction
Type & style
- Home type: SingleFamily
- Architectural style: Ranch
- Property subtype: Single Family Residence
Materials
- Vinyl Siding
Condition
- New construction: No
- Year built: 2015
Utilities & green energy
- Sewer: Aerobic Septic
- Water: Public
Community & HOA
Community
- Subdivision: Southern Estates
Location
- Region: Marion
Financial & listing details
- Price per square foot: $150/sqft
- Tax assessed value: $418,200
- Annual tax amount: $5,866
- Date on market: 2/2/2026
- Listing terms: VA
Price history
| Date | Event | Price |
|---|---|---|
| 11/7/2024 | Sold | $450,000+2.3%$150/sqft |
Source:  MRED as distributed by MLS GRID #QC4256122 Report a problem MRED as distributed by MLS GRID #QC4256122 Report a problem | ||
| 10/21/2024 | Contingent | $439,900$147/sqft |
Source:  RMLS Alliance as distributed by MLS GRID #QC4256122 Report a problem RMLS Alliance as distributed by MLS GRID #QC4256122 Report a problem | ||
| 10/8/2024 | Listed for sale | $439,900$147/sqft |
Source: RMLS Alliance as distributed by MLS GRID #QC4256122 Report a problem | ||
| 10/6/2024 | Contingent | $439,900$147/sqft |
Source: RMLS Alliance as distributed by MLS GRID #QC4256122 Report a problem | ||
| 9/4/2024 | Listed for sale | $439,900+125.6%$147/sqft |
Source: RMLS Alliance as distributed by MLS GRID #QC4256122 Report a problem | ||
| 6/22/2018 | Listing removed | $195,000$65/sqft |
Source: House 2 Home Realty M #420328 Report a problem | ||
| 5/9/2018 | Listed for sale | $195,000+8%$65/sqft |
Source: House 2 Home Realty M #420328 Report a problem | ||
| 1/14/2015 | Sold | $180,500$60/sqft |
Source: Agent Provided Report a problem | ||
Public tax history
| Year | Property taxes | Tax assessment |
|---|---|---|
| 2024 | $9,487 +66.9% | $139,400 +76.8% |
| 2023 | $5,685 +20.1% | $78,850 +13.5% |
| 2022 | $4,735 +8.5% | $69,470 +3.7% |
| 2021 | $4,362 +2.8% | $66,960 +5.8% |
| 2020 | $4,245 +5.2% | $63,270 |
| 2019 | $4,033 +1.4% | $63,270 |
| 2018 | $3,976 +2% | $63,270 +2.2% |
| 2017 | $3,898 | $61,930 +5.6% |
| 2015 | $3,898 -7.9% | $58,670 +4245.9% |
| 2013 | $4,232 +4943.6% | $1,350 |
| 2012 | $84 | $1,350 |
| 2011 | -- | $1,350 |
| 2010 | -- | $1,350 |
| 2009 | -- | $1,350 |
Find assessor info on the county website
Neighborhood: 62959
Nearby homes
- $6,960-- bd-- ba-- sqft6396 Arbuckle Ln, Marion, IL 62959Off Market
- $1,080-- bd-- ba-- sqft6330 Arbuckle Ln, Marion, IL 62959Off Market
- $306,400-- bd-- ba1.7k sqft6330 Arbuckle Ln, Marion, IL 62959Off Market
- $327,6003 bd2 ba1.9k sqft6432 Arbuckle Ln, Marion, IL 62959Off Market
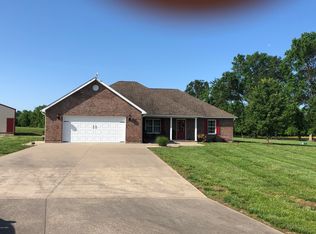
- $340,1003 bd2 ba1.9k sqft6432 Arbuckle, Marion, IL 62959Off Market
- $310,7003 bd2 ba1.8k sqft6330 Arbuckle, Marion, IL 62959Off Market
- $322,500-- bd-- ba-- sqft6395 Arbuckle Ln, Marion, IL 62959Off Market
- $26,000-- bd-- ba-- sqftArbuckle Ln, Marion, IL 62959Sold
Nearby schools
GreatSchools rating
- 8/10Washington Elementary SchoolGrades: K-5Distance: 3.1 mi
- 4/10Marion Jr High SchoolGrades: 6-8Distance: 3.3 mi
- 4/10Marion High SchoolGrades: 9-12Distance: 2.7 mi
Schools provided by the listing agent
- High: Marion
Source: MRED as distributed by MLS GRID. This data may not be complete. We recommend contacting the local school district to confirm school assignments for this home.


Get pre-qualified for a loan
At Zillow Home Loans, we can pre-qualify you in as little as 5 minutes with no impact to your credit score.An equal housing lender. NMLS #10287.
Sell for more on Zillow
Get a Zillow Showcase℠ listing at no additional cost and you could sell for .
$481,300
2% more
+$9,626
With Zillow Showcase(estimated)
$490,926
- Illinois
- Williamson County
- Marion
- 62959
- 6396 Arbuckle Ln
Nearby cities
Nearby neighborhoods
Nearby zip codes
Other Marion Topics
