Skip main navigation
Sold for $345,000
  • $345,000

    6396 Browning Trl, Burlington, KY 41005

    3beds
    1,469sqft
    Single Family Residence, Residential
    Built in 2007
    9,583 Square Feet Lot
    $349,000 Zestimate®
    $235/sqft
    $2,175 Estimated rent

    Home value

    $349,000

    $325,000 - $377,000

    $2,175/mo

    Zestimate® history
    Loading
    Loading...

    Owner options

    List your home for rent

    $2,175/mo

    Rent Zestimate®

    Find your next renter with Zillow Rental Manager. Plus, with online applications, you can quickly screen prospective tenants – for free.

    Learn more

    $2,175/mo

    Rent Zestimate®

    Refinance and save

    $2,412/mo

    Est. payment

    Refinancing to a lower rate could help reduce your monthly payments and save thousands over the life of the loan.

    See today's rates

    $2,412/mo

    Est. payment

    Explore your selling options

    Work with a Zillow partner agent

    Leverage their expertise and Zillow's premium Showcase listings to get your home seen by more buyers.

    Get started

    List with your own agent

    Get your home in front of millions of buyers by listing it on Zillow.

    Learn how to do it

    Sell it yourself

    Take full control of how buyers see your home on Zillow by listing For Sale by Owner (FSBO).

    List your home

    What's special

    Sleek finishesWalkout basementSpacious islandLuxurious back deckStylish eat-in kitchenPrivate driveway spaceOpen-concept layout
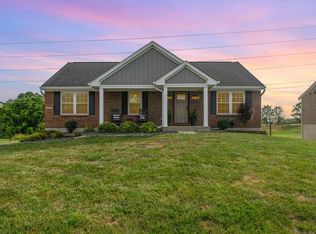
    Welcome to this beautifully updated ranch home that checks all the boxes. Featuring an open-concept layout, this home offers a seamless flow from the stylish eat-in kitchen-complete with a spacious island, pantry, and sleek finishes-to the inviting living area, all bathed in natural light. Step out onto the luxurious back deck with a pergola, ideal for entertaining or relaxing while overlooking the generous backyard and private driveway space, perfect for a game of basketball or outdoor fun. The walkout basement adds incredible versatility with a half bath and ample room for guests to visit, storage, a home gym, or bonus living space. A cozy front porch sets the tone for peaceful mornings with coffee in hand, making this home a true haven inside and out.

    Zillow last checked:

    Listing updated:

    Listed by:

    The Berens Team 859-663-8464,

    Keller Williams Realty Services

    Bought with:

    Cynthia Fannin, 220734

    Bluegrass Real Estate Group, Inc.

    Source: NKMLS,MLS#: 635080MLS Logo

    Facts & features

    Interior

    Bedrooms & bathrooms
    • Bedrooms: 3
    • Bathrooms: 3
    • Full bathrooms: 2
    • 1/2 bathrooms: 1
    Primary bedroom
    • Features: Walk-In Closet(s), Bath Adjoins, Ceiling Fan(s), Luxury Vinyl Flooring
    • Level: First
    • Area: 168
    • Dimensions: 14 x 12
    Bedroom 2
    • Features: Ceiling Fan(s), Luxury Vinyl Flooring
    • Level: First
    • Area: 143
    • Dimensions: 11 x 13
    Bedroom 3
    • Features: Luxury Vinyl Flooring
    • Level: First
    • Area: 99
    • Dimensions: 11 x 9
    Bathroom 2
    • Features: Full Finished Bath, Tub With Shower, Luxury Vinyl Flooring
    • Level: First
    • Area: 56
    • Dimensions: 8 x 7
    Bathroom 3
    • Features: Full Finished Half Bath, Luxury Vinyl Flooring
    • Level: Basement
    • Area: 35
    • Dimensions: 7 x 5
    Breakfast room
    • Features: Walk-Out Access, Luxury Vinyl Flooring
    • Level: First
    • Area: 160
    • Dimensions: 10 x 16
    Family room
    • Features: Fireplace(s), Luxury Vinyl Flooring
    • Level: Basement
    • Area: 240
    • Dimensions: 20 x 12
    Kitchen
    • Features: Walk-Out Access, Kitchen Island, Eat-in Kitchen, Pantry, Luxury Vinyl Flooring
    • Level: First
    • Area: 108
    • Dimensions: 9 x 12
    Laundry
    • Features: Utility Sink, Luxury Vinyl Flooring
    • Level: Basement
    • Area: 91
    • Dimensions: 13 x 7
    Living room
    • Features: Walk-Out Access, Fireplace(s), Luxury Vinyl Flooring
    • Level: First
    • Area: 288
    • Dimensions: 18 x 16
    Primary bath
    • Features: Tub With Shower, Luxury Vinyl Flooring
    • Level: First
    • Area: 32
    • Dimensions: 8 x 4
    Heating
    • Forced Air
    Cooling
    • Central Air
    Appliances
    • Included: Electric Oven, Dishwasher, Microwave, Refrigerator
    • Laundry: In Basement
    Features
    • Kitchen Island, Walk-In Closet(s), Storage, Pantry, Open Floorplan, Eat-in Kitchen, Double Vanity, Crown Molding, Cathedral Ceiling(s), Ceiling Fan(s), Vaulted Ceiling(s)
    • Doors: Barn Door(s)
    • Basement: Full
    • Number of fireplaces: 2
    • Fireplace features: Blower Fan, Electric
    Interior area
    • Total structure area: 1,469
    • Total interior livable area: 1,469 sqft

    Property

    Parking
    • Total spaces: 2
    • Parking features: Driveway, Garage
    • Garage spaces: 2
    • Has uncovered spaces: Yes
    Features
    • Levels: One
    • Stories: 1
    • Patio & porch: Deck, Porch
    Lot
    • Size: 9,583 Square Feet
    • Features: Level
    Details
    • Additional structures: Pergola
    • Parcel number: 027.0006021.00
    • Zoning description: Residential

    Construction

    Type & style
    • Home type: SingleFamily
    • Architectural style: Ranch
    • Property subtype: Single Family Residence, Residential
    Materials
    • Brick
    • Foundation: Poured Concrete
    • Roof: Shingle
    Condition
    • Existing Structure
    • New construction: No
    • Year built: 2007

    Utilities & green energy

    • Sewer: Public Sewer
    • Water: Public
    • Utilities for property: Natural Gas Available

    Community & HOA

    HOA
    • Has HOA: Yes
    • Amenities included: Pool
    • Services included: Other, Association Fees
    • HOA fee: $305 annually
    Location
    • Region: Burlington

    Financial & listing details

    • Price per square foot: $235/sqft
    • Tax assessed value: $228,500
    • Annual tax amount: $2,528
    • Date on market: 10/20/2025
    • Cumulative days on market: 1 day

    Price history

    DateEventPrice
    9/16/2025Sold$345,000+1.5%$235/sqft
    Source: NKMLS #635080 Report a problem
    8/8/2025Pending sale$339,900$231/sqft
    Source: NKMLS #635080 Report a problem
    8/6/2025Listed for sale$339,900+113.8%$231/sqft
    Source: NKMLS #635080 Report a problem
    11/22/2016Sold$159,000+3.9%$108/sqft
    Source: Public Record Report a problem
    6/29/2011Sold$153,000-10.4%$104/sqft
    Source: Public Record Report a problem
    1/4/2007Sold$170,773$116/sqft
    Source: Public Record Report a problem

    Public tax history

    YearProperty taxesTax assessment
    2024$2,528 +16.6%$228,500 +21.5%
    2023$2,169 +3.1%$188,100
    2022$2,102 -0.2%$188,100
    2021$2,107 -5.1%$188,100
    2020$2,219 $188,100 +18.3%
    2019$2,219 +18.5%$159,000
    2018$1,873 +3.5%$159,000
    2017$1,809 $159,000 +3.9%
    2015$1,809 +6.6%$153,000
    2013$1,697 $153,000
    2012-- $153,000 -10.4%
    2011-- $170,773
    2010-- $170,773
    2009-- $170,773
    Find assessor info on the county website

    Neighborhood: 41005

    Nearby schools

    GreatSchools rating
    Schools provided by the listing agent
    • Elementary: Kelly Elementary
    • Middle: Camp Ernst Middle School
    • High: Cooper High School

    Source: NKMLS. This data may not be complete. We recommend contacting the local school district to confirm school assignments for this home.

    Get a cash offer in 3 minutes
    Find out how much your home could sell for in as little as 3 minutes with a no-obligation cash offer.
    Estimated market value
    $349,000
    Get a cash offer in 3 minutes
    Find out how much your home could sell for in as little as 3 minutes with a no-obligation cash offer.
    Estimated market value
    $349,000