Pride of ownership radiates in this beautifully maintained, newer built home in the highly desired, centrally located Granville community. It shows like a model home with all the additional features and custom upgrades. The interior will take your breath away right when you walk through the front door; every room was thoughtfully designed to make an impactful and lasting impression. Throughout the home features include spacious 10' ceilings, ceramic tile flooring, tastefully upgraded light fixtures, remote control ceiling fans, instant hot water, custom wooden shutters & window treatments and added Fiber Optic cabling making it stylish and efficient. Fall in love with all the decorative charm and character of the ''Board and Batten'' trim walls in the entry way, dining room, second bathroom and primary bedroom, the beautiful Faux wood plank accent walls in the living room and primary bathroom, and the elegant picture frame molding accent wall with a chair rail along the two other walls in the second bedroom. The primary bathroom has been upgraded throughout with a custom barn door for privacy, Quartz countertops w/ rectangular undermount sinks, new faucets & hardware, ''Barn Door'' style mirrors, a new wood trim medicine cabinet, soft close white cabinetry, and a large walk-in shower w/ bench seating. The abundant natural light and additional living room ceiling lights make the main open living space inviting and comfortable. The kitchen's white cabinetry with soft close hinges, the Quartz countertops, the tile backsplash and the spacious walk-in pantry make for a functional, eye-catching space. The upgraded extra deep extended 27' garage w/ additional storage room on both sides also features added epoxy flooring, custom painted enclosed cabinetry along the back wall, and metal storage shelving on both the upper east and west walls. Another huge added feature of this property is the large backyard patio space that extends the livable area to enjoy extra space for dining, relaxation, and fun. This permitted pavered area was professionally screened in, complete with a screen door & a special remote controlled section of screening that raises/lowers for your bbq area, a natural gas spigot, and a remote controlled ceiling fan w/ light. The low maintenance yard is an entertainer's dream featuring the Gazebo area with the added paver walkway from the house, the permitted natural gas firepit, added electrical outlets, and the color enhancing artificial grass area great for pets and children. The property is on a premium lot with East Mingus Mountain Views and is higher than homes behind it affording great privacy. Additional exterior features include a front security screen door, a Ring video doorbell, added pavers on both sides of the driveway for extra parking, a 7'x 5' paver section behind the backyard gate, a decorative garage door with windows and a desired South facing driveway. This home is within walking distance to the Granville community Spur Cross Clubhouse, one of the three clubhouses in the community, where you can enjoy the swimming pool, hot tub, fitness center, pickleball/tennis/basketball courts, pool table, air hockey, ping pong, meeting rooms, and numerous Clubhouse activities. Also enjoy playgrounds, a dog park and walking trails, all just a short stroll from your front door. The community offers RV parking (check with HOA on availability/pricing) and you're less than five minutes from the Prescott Valley Town Center that includes shopping, restaurants, and a movie theater, Dignity Health Yavapai Regional Medical and the Findlay Toyota Event Center. This home offers the perfect blend of comfort, style, and low-maintenance living, ready for its next chapter and waiting for you to write it. Please see the full list of Features and Upgrades in the Documents tab.
Sold for $455,000
$455,000
6396 E Hickory Grove Ln, Prescott Valley, AZ 86314
3beds
1,487sqft
Single Family Residence
Built in 2021
6,534 Square Feet Lot
$452,200 Zestimate®
$306/sqft
$2,370 Estimated rent
Home value
$452,200
$407,000 - $502,000
$2,370/mo
Zestimate® history
Owner options
List your home for rent
$2,370/mo
Rent Zestimate®
Find your next renter with Zillow Rental Manager. Plus, with online applications, you can quickly screen prospective tenants – for free.
$2,370/mo
Rent Zestimate®
Refinance and save
$2,713/mo
Est. payment
Refinancing to a lower rate could help reduce your monthly payments and save thousands over the life of the loan.
$2,713/mo
Est. payment
Explore your selling options
Work with a Zillow partner agent
Leverage their expertise and Zillow's premium Showcase listings to get your home seen by more buyers.
Get startedList with your own agent
Get your home in front of millions of buyers by listing it on Zillow.
Learn how to do itSell it yourself
Take full control of how buyers see your home on Zillow by listing For Sale by Owner (FSBO).
List your homeWhat's special
Instant hot waterLow maintenance yardAbundant natural lightTastefully upgraded light fixturesRing video doorbellDesired south facing drivewayTile backsplash
Zillow last checked:
Listing updated:
Listed by:
Angela Bergemann 928-910-5333,
Panoramic Realty
Bought with:
Ann Miller, SA561191000
Realty Executives Arizona Territory
Source: PAAR as distributed by MLS GRID,MLS#: 1079330
Facts & features
Interior
Bedrooms & bathrooms
- Bedrooms: 3
- Bathrooms: 2
- Full bathrooms: 1
- 3/4 bathrooms: 1
Heating
- Forced - Gas, Natural Gas
Cooling
- Central Air
Appliances
- Included: Dishwasher, Disposal, Gas Range, Microwave, Other, Oven, Refrigerator, See Remarks
- Laundry: Wash/Dry Connection
Features
- Ceiling Fan(s), Liv/Din Combo, Live on One Level, Master Downstairs, Other, Quartz Countertops, High Ceilings, See Remarks, Walk-In Closet(s)
- Flooring: Tile
- Windows: Solar Screens, Double Pane Windows, Drapes, Blinds, Interior Shutter, Screens
- Basement: None,Slab
- Has fireplace: No
Interior area
- Total structure area: 1,487
- Total interior livable area: 1,487 sqft
Property
Parking
- Total spaces: 2
- Parking features: Paver Block, Garage Door Opener, Driveway Concrete
- Attached garage spaces: 2
- Has uncovered spaces: Yes
Features
- Patio & porch: Covered, Screened
- Exterior features: Landscaping-Front, Landscaping-Rear, Level Entry, Other, See Remarks, Sprinkler/Drip, Storm Gutters, Xeriscaping
- Fencing: Back Yard
- Has view: Yes
- View description: Mingus Mountain, Mountain(s)
Lot
- Size: 6,534 Square Feet
- Topography: Level,Views
Details
- Parcel number: 2587
- Zoning: RL
Construction
Type & style
- Home type: SingleFamily
- Architectural style: Ranch
- Property subtype: Single Family Residence
Materials
- Frame, Stucco
- Roof: Composition
Condition
- Year built: 2021
Details
- Builder name: Universal Homes
Utilities & green energy
- Sewer: City Sewer
- Water: Public
- Utilities for property: Electricity Available, Individual Meter, Natural Gas Available
Community & HOA
Community
- Security: Smoke Detector(s)
- Subdivision: Granville
HOA
- Has HOA: Yes
- HOA fee: $62 monthly
- HOA phone: 928-771-1225
Location
- Region: Prescott Valley
Financial & listing details
- Price per square foot: $306/sqft
- Tax assessed value: $374,954
- Annual tax amount: $1,996
- Date on market: 2/5/2026
- Cumulative days on market: 5 days
- Exclusions: No
- Electric utility on property: Yes
- Road surface type: Asphalt, Paved
Price history
| Date | Event | Price |
|---|---|---|
| 3/2/2026 | Sold | $455,000-3.2%$306/sqft |
Source:  PAAR as distributed by MLS GRID #1079330 Report a problem PAAR as distributed by MLS GRID #1079330 Report a problem | ||
| 2/10/2026 | Contingent | $470,000$316/sqft |
Source: PAAR as distributed by MLS GRID #1079330 Report a problem | ||
| 2/5/2026 | Listed for sale | $470,000+45.3%$316/sqft |
Source: PAAR as distributed by MLS GRID #1079330 Report a problem | ||
| 9/28/2021 | Sold | $323,515$218/sqft |
Source: Public Record Report a problem | ||
Public tax history
| Year | Property taxes | Tax assessment |
|---|---|---|
| 2025 | $1,980 +9.1% | $22,361 +5% |
| 2024 | $1,815 +390.7% | $21,296 -58.1% |
| 2023 | $370 -2.6% | $50,797 +1131.7% |
| 2022 | $380 +3.6% | $4,124 -5.5% |
| 2021 | $366 | $4,362 |
Find assessor info on the county website
Neighborhood: 86314
Nearby homes
- $453,800-- bd-- ba1.6k sqft6406 E Hickory Grove Ln, Prescott Valley, AZ 86314Off Market
- $497,5003 bd2 ba1.5k sqft6386 E Hickory Grove Ln, Prescott Valley, AZ 86314Sold

- $436,7003 bd2 ba1.4k sqft6418 E Hickory Grove Ln, Prescott Valley, AZ 86314Off Market
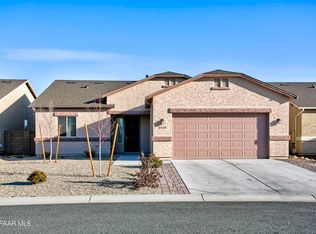
- $455,700-- bd-- ba1.6k sqft6399 E Beckett Trl, Prescott Valley, AZ 86314Off Market
- $441,5003 bd2 ba1.4k sqft6411 E Beckett Trl, Prescott Valley, AZ 86314Off Market
- $512,600-- bd-- ba1.6k sqft6372 E Hickory Grove Ln, Prescott Valley, AZ 86314Off Market
- $429,800-- bd-- ba1.4k sqft6393 E Beckett Trl, Prescott Valley, AZ 86314Off Market
- $467,700-- bd-- ba1.6k sqft6421 E Beckett Trl, Prescott Valley, AZ 86314Off Market
Nearby schools
GreatSchools rating
- 8/10Granville Elementary SchoolGrades: PK-6Distance: 0.4 mi
- NAGlassford Hill Middle SchoolGrades: 7-8Distance: 1.7 mi
- 4/10Bradshaw Mountain High SchoolGrades: 9-12Distance: 1.4 mi
Get a cash offer in 3 minutes
Find out how much your home could sell for in as little as 3 minutes with a no-obligation cash offer.
Estimated market value
$452,200
Get a cash offer in 3 minutes
Find out how much your home could sell for in as little as 3 minutes with a no-obligation cash offer.
Estimated market value
$452,200
- Arizona
- Yavapai County
- Prescott Valley
- 86314
- 6396 E Hickory Grove Ln
Nearby cities
Nearby zip codes
Other Prescott Valley Topics
