
Welcome to 6396 Kennonbriar Court, a beautifully maintained, move-in ready townhome nestled in the sought-after McKenna Square community. Ideally located just minutes from Stonecrest's premier shopping, dining, and entertainment destinations, this inviting residence offers the perfect blend of comfort, style, and convenience. Featuring 3 spacious bedrooms, 2 full bathrooms, and 1 half bath, the thoughtfully designed open-concept floor plan is filled with natural light and ideal for modern living. The well-appointed kitchen showcases granite countertops, stainless steel appliances, and ample prepping space, seamlessly connecting to the dining and living areas-perfect for everyday living and entertaining alike. Step outside to your private patio, an ideal retreat for morning coffee, outdoor dining, or unwinding after a long day. Upstairs, the generous primary suite offers a large walk-in closet and a private en-suite bath. Two additional bedrooms share a full bathroom, while the conveniently located upstairs laundry room adds everyday practicality. Additional highlights include an attached garage and access to community amenities such as sidewalks, playgrounds, and street lighting. With easy access to I-20 and nearby retail, restaurants, parks, and major employment centers, this home delivers exceptional value in a prime location. Whether you are looking for an investment opportunity, a first-time buyer, or downsizing, this townhome is a must-see! Don't miss the opportunity to make this beautiful townhome your next home.
Pending
Price cut: $10K (7/24)
$209,000
6396 Kennonbriar Ct, Lithonia, GA 30058
3beds
1,514sqft
Townhouse
Built in 2018
1,306 Square Feet Lot
$208,800 Zestimate®
$138/sqft
$130/mo HOA
What's special
Attached garageFilled with natural lightPrivate patioGenerous primary suiteStainless steel appliancesWell-appointed kitchenAmple prepping space
- 82 days
- 266
- 12
Zillow last checked:
Listing updated:
Listed by:
Olivia Sumlin 2517530681,
Dwelli
Source: GAMLS,MLS#: 10787991
Facts & features
Interior
Bedrooms & bathrooms
- Bedrooms: 3
- Bathrooms: 3
- Full bathrooms: 2
- 1/2 bathrooms: 1
Rooms
- Room types: Foyer, Laundry, Other
Dining room
- Features: Dining Rm/Living Rm Combo
Kitchen
- Features: Pantry
Heating
- Central
Cooling
- Ceiling Fan(s), Central Air, Electric, Gas
Appliances
- Included: Dishwasher, Disposal, Microwave, Refrigerator, Stainless Steel Appliance(s)
- Laundry: In Hall, Upper Level
Features
- High Ceilings
- Flooring: Carpet, Laminate
- Basement: None
- Has fireplace: No
- Common walls with other units/homes: 2+ Common Walls
Interior area
- Total structure area: 1,514
- Total interior livable area: 1,514 sqft
- Finished area above ground: 1,514
- Finished area below ground: 0
Property
Parking
- Total spaces: 1
- Parking features: Garage, Garage Door Opener
- Has garage: Yes
Features
- Levels: Two
- Stories: 2
- Patio & porch: Patio
- Fencing: Wood
- Has view: Yes
- View description: City
- Waterfront features: No Dock Or Boathouse
- Body of water: None
Lot
- Size: 1,306 Square Feet
- Features: Private
Details
- Parcel number: 16 104 02 024
Construction
Type & style
- Home type: Townhouse
- Architectural style: Brick Front
- Property subtype: Townhouse
- Attached to another structure: Yes
Materials
- Brick, Vinyl Siding
- Foundation: Slab
- Roof: Composition
Condition
- Resale
- New construction: No
- Year built: 2018
Utilities & green energy
- Sewer: Public Sewer
- Water: Public
- Utilities for property: Cable Available, Electricity Available, Sewer Available, Sewer Connected, Water Available
Community & HOA
Community
- Features: Playground, Sidewalks, Street Lights
- Security: Smoke Detector(s)
- Subdivision: McKenna Square
HOA
- Has HOA: Yes
- Services included: Maintenance Structure
- HOA fee: $1,560 annually
Location
- Region: Lithonia
Financial & listing details
- Price per square foot: $138/sqft
- Tax assessed value: $233,500
- Annual tax amount: $4,501
- Date on market: 6/19/2026
- Cumulative days on market: 73 days
- Listing agreement: Exclusive Right To Sell
- Listing terms: Cash,Conventional,FHA,VA Loan,Relocation Property
- Electric utility on property: Yes
Estimated market value
$208,800
$198,000 - $219,000
$1,990/mo
Price history
| Date | Event | Price |
|---|---|---|
| 8/31/2026 | Pending sale | $209,000$138/sqft |
Source:  GAMLS #10787991 Report a problem GAMLS #10787991 Report a problem | ||
| 7/24/2026 | Price change | $209,000-4.6%$138/sqft |
Source:  FMLS GA #7788405 Report a problem FMLS GA #7788405 Report a problem | ||
| 6/19/2026 | Listed for sale | $219,000-6.8%$145/sqft |
Source: GAMLS #10787991 Report a problem | ||
| 6/8/2026 | Listing removed | $235,000$155/sqft |
Source: GAMLS #10603853 Report a problem | ||
| 9/13/2025 | Listed for sale | $235,000+0.9%$155/sqft |
Source: FMLS GA #7649163 Report a problem | ||
| 1/24/2022 | Sold | $233,000$154/sqft |
Source: FMLS GA #6975394 Report a problem | ||
| 1/11/2022 | Pending sale | $233,000$154/sqft |
Source: GAMLS #20003817 Report a problem | ||
| 12/29/2021 | Listed for sale | $233,000+0.2%$154/sqft |
Source: GAMLS #20003817 Report a problem | ||
| 12/20/2021 | Contingent | $232,500$154/sqft |
Source: FMLS GA #6975394 Report a problem | ||
| 12/14/2021 | Pending sale | $232,500$154/sqft |
Source: GAMLS #20003817 Report a problem | ||
| 12/8/2021 | Listed for sale | $232,500$154/sqft |
Source: GAMLS #20003817 Report a problem | ||
| 12/5/2021 | Contingent | $232,500$154/sqft |
Source: FMLS GA #6975394 Report a problem | ||
| 12/3/2021 | Pending sale | $232,500$154/sqft |
Source: GAMLS #20003817 Report a problem | ||
| 12/1/2021 | Listed for sale | $232,500+58.1%$154/sqft |
Source: GAMLS #20003817 Report a problem | ||
| 11/29/2018 | Sold | $147,100$97/sqft |
Source: Public Record Report a problem | ||
Public tax history
| Year | Property taxes | Tax assessment |
|---|---|---|
| 2025 | $4,501 -1.5% | $93,400 -2.1% |
| 2024 | $4,569 +3.7% | $95,360 +2.3% |
| 2023 | $4,406 +22.5% | $93,200 +23.7% |
| 2022 | $3,598 +22.2% | $75,360 +26.5% |
| 2021 | $2,944 +0.9% | $59,560 |
| 2020 | $2,918 +5.4% | $59,560 +5.3% |
| 2019 | $2,768 +1442.2% | $56,560 +1555.3% |
| 2018 | $179 -22.7% | $3,417 -28.8% |
| 2017 | $232 +223.2% | $4,800 +313.8% |
| 2016 | $72 | $1,160 |
| 2014 | $72 | $1,160 |
| 2013 | -- | $1,160 |
| 2012 | -- | $1,160 -93.1% |
| 2011 | -- | $16,800 |
| 2010 | $694 +18.3% | $16,800 +67.3% |
| 2009 | $587 | $10,040 |
Find assessor info on the county website
Monthly payment
Est. payment
Payment breakdown
Explore the cost of this home by adjusting the details. Changes won't be saved.Climate risks
Neighborhood: 30058
Nearby schools
Schools provided by the listing agent
- Elementary: Stoneview
- Middle: Lithonia
- High: Lithonia
Source: GAMLS. This data may not be complete. We recommend contacting the local school district to confirm school assignments for this home.
Similar homes
- $257,0003 bd3 ba1.6k sqft1962 Dillon Dr, Lithonia, GA 30058Active

 MLS ID #10733565, Mark Spain, Mark Spain Real Estate. GAMLS
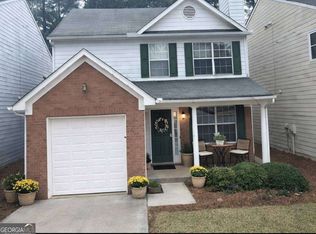
 - $197,0002 bd3 ba1.6k sqft621 Hillandale Park Dr, Lithonia, GA 30058Active
 MLS ID #10733429, Janese Poe, eXp Realty. GAMLS
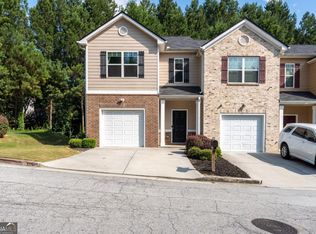
 - $250,0003 bd3 ba1.7k sqft1373 Rogers Trce, Lithonia, GA 30058Active
 MLS ID #10798869, Addison J Corbin, Watkins Real Estate Associates. GAMLS
 - $210,0003 bd3 ba1.4k sqft5847 Taka Ln, Lithonia, GA 30038Active Under Contract
 MLS ID #10783174, Octavia McNair, The Atlanta RE Boutique. GAMLS
 - $190,0004 bd2 ba1.8k sqft5550 Panola Pl, Lithonia, GA 30058Active Under ContractMLS ID #10799673, David Garcia, Mainstay Brokerage. GAMLS
- $284,0003 bd3 ba2.1k sqft2198 Justify Ln, Lithonia, GA 30058ActiveMLS ID #10825917, Susan H Ayers, Clickit Realty Inc.. GAMLS
- $215,0003 bd3 ba1.7k sqft6257 Ellenwood Dr, Rex, GA 30273ActiveMLS ID #10841933, Austin Cosby, BHGRE Metro Brokers. GAMLS
- $229,9003 bd2 ba1.6k sqft5459 Timor Trl, Lithonia, GA 30038Active Under ContractMLS ID #10812981, Mona Carter, Lokation Real Estate LLC. GAMLS
- $189,9993 bd3 ba1.5k sqft3168 Kingswood Gln, Decatur, GA 30034ActiveMLS ID #10826626, Ronishia Marshall, Virtual Properties Realty.com. GAMLS
- $289,9903 bd3 ba1.4k sqft2293 Jamin Bnd #63, Lithonia, GA 30058ActiveMLS ID #10809706, Jason Rabon, D.R. Horton Realty of Georgia, Inc.. GAMLS
- $279,9903 bd3 ba1.4k sqft2312 Jamin Bnd #31, Lithonia, GA 30058ActiveMLS ID #10768805, Jason Rabon, D.R. Horton Realty of Georgia, Inc.. GAMLS
- $239,9003 bd2 ba1.2k sqft627 Ridge Ave, Stone Mountain, GA 30083For Sale
 MLS ID #7834647, Karla Ibanez, Virtual Properties Realty.com. FMLS GA
 - $309,9004 bd3 ba2.2k sqft1298 Berryhill Dr, Lithonia, GA 30058ActiveMLS ID #10773693, Robert E Salmons Jr., Entera Realty. GAMLS
- $265,0003 bd3 ba1.5k sqft7060 Mimosa Blf, Lithonia, GA 30038ActiveMLS ID #10601072, Bravura J Banks, Virtual Properties Realty.Net. GAMLS
- $209,0003 bd3 ba1.4k sqft284 Commons Dr, Jonesboro, GA 30236ActiveMLS ID #10798073, Josh Stanton, Keller Williams Realty. GAMLS
- $239,9003 bd2 ba1.2k sqft1193 Harvest Dale Ct, Stone Mountain, GA 30088ActiveMLS ID #10822942, Doug Smith, Mainstay Brokerage. GAMLS
- $225,0003 bd3 ba1.5k sqft2007 Appaloosa Way, Conyers, GA 30012ActiveMLS ID #10778448, Brian Horton, Mainstay Brokerage. GAMLS
- $189,9003 bd2 ba1.2k sqft4303 Mercer Rd, Decatur, GA 30035ActiveMLS ID #10781569, Raquel Littlejohn, Mainstay Brokerage. GAMLS
- $299,0003 bd3 ba1.9k sqft7527 Stone Creek Path, Lithonia, GA 30038ActiveMLS ID #10796492, Lisa M Jefferson, Atlanta Homebuyers Realty Group. GAMLS
