Skip main navigation
Sold for $1,050,000
  • $1,050,000

    6396 Loggie Gulch Circle, Salida, CO 81201

    3beds
    1,909sqft
    Single Family Residence
    Built in 2017
    2 Acres Lot
    $1,028,200 Zestimate®
    $550/sqft
    $3,461 Estimated rent

    Home value

    $1,028,200

    Estimated sales range

    Not available

    $3,461/mo

    Zestimate® history
    Loading
    Loading...

    Owner options

    List your home for rent

    $3,461/mo

    Rent Zestimate®

    Find your next renter with Zillow Rental Manager. Plus, with online applications, you can quickly screen prospective tenants – for free.

    Learn more

    $3,461/mo

    Rent Zestimate®

    Refinance and save

    $5,938/mo

    Est. payment

    Refinancing to a lower rate could help reduce your monthly payments and save thousands over the life of the loan.

    See today's rates

    $5,938/mo

    Est. payment

    Explore your selling options

    Work with a Zillow partner agent

    Leverage their expertise and Zillow's premium Showcase listings to get your home seen by more buyers.

    Get started

    List with your own agent

    Get your home in front of millions of buyers by listing it on Zillow.

    Learn how to do it

    Sell it yourself

    Take full control of how buyers see your home on Zillow by listing For Sale by Owner (FSBO).

    List your home

    What's special

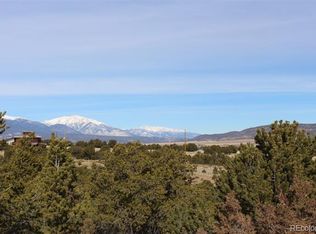
    Canyon viewsMechanics roomIn floor radiant heatLaundry accommodationsMature landscapingQuartz counter topsCovered patio
    WELCOME HOME!!! First time on the market in one of Salida's most desirable subdivisions! This custom mountain contemporary home was built in 2017 and has many upgrades throughout. Situated on 2 acres at the end of a cul-de-sac and only minutes to historic downtown Salida, the Methodist Mountain Trail Systems, and acres of public lands this home offers serenity along with convenience. Oak floors, clear fir trim/doors, black walnut cabinetry, Milgard windows, reverse osmosis water system, security system, quartz counter tops, mature landscaping, dog run, and in floor radiant heat throughout all add to the ambiance of this home. When you enter on the main floor you are greeted by an open floor plan that includes the bright living area, woodstove, kitchen, half bath, and doors that lead out to the covered patio. On the upper floor you will find the primary bedroom(big windows and canyon views), the primary bathroom, and laundry accommodations making this level very private from the rest of the home. Awaiting you on the lower level are two additional bedrooms(one has a coffee bar), a 3/4 bath, and the mechanics room . The lower level has it's own separate door to the outside. A beautiful wood barn door at the bottom of the stairs to the lower level can be closed to separate it from the main home ensuring the privacy of guests and family. Highly efficient and low maintenance home! Bring all your outdoor toys and start living that Colorado lifestyle!!

    Zillow last checked:

    Listing updated:

    Listed by:

    Gay(Elizabeth) Dewberry-Hahn 719-221-1789,

    Colorado Mountain Town Real Estate

    Bought with:

    Jennifer Orr, 100085587

    Pinon Real Estate Group LLC

    Source: REcolorado as distributed by MLS GRID,MLS#: 2333810MLS Logo

    Facts & features

    Interior

    Bedrooms & bathrooms
    • Bedrooms: 3
    • Bathrooms: 3
    • Full bathrooms: 1
    • 3/4 bathrooms: 1
    • 1/2 bathrooms: 1
    • Main level bathrooms: 1
    Primary bedroom
    • Level: Upper
    Bedroom
    • Level: Lower
    Bedroom
    • Level: Lower
    Primary bathroom
    • Level: Upper
    Bathroom
    • Level: Main
    Bathroom
    • Level: Lower
    Dining room
    • Level: Main
    Kitchen
    • Level: Main
    Laundry
    • Level: Upper
    Living room
    • Level: Main
    Heating
    • Radiant, Radiant Floor
    Cooling
    • Has cooling: Yes
    Appliances
    • Included: Dishwasher, Disposal, Dryer, Microwave, Oven, Range, Refrigerator, Washer, Water Purifier, Water Softener
    Features
    • Ceiling Fan(s), Eat-in Kitchen, Five Piece Bath, High Ceilings, Kitchen Island, Open Floorplan, Quartz Counters, Smoke Free
    • Flooring: Concrete, Wood
    • Windows: Window Coverings
    • Basement: Finished
    • Number of fireplaces: 1
    • Fireplace features: Wood Burning Stove
    • Furnished: Yes
    • Common walls with other units/homes: No Common Walls
    Interior area
    • Total structure area: 1,909
    • Total interior livable area: 1,909 sqft
    • Finished area above ground: 1,266
    • Finished area below ground: 643

    Property

    Parking
    • Total spaces: 1
    • Parking features: Circular Driveway
    • Carport spaces: 1
    • Has uncovered spaces: Yes
    Features
    • Levels: Multi/Split
    • Patio & porch: Covered, Front Porch, Patio
    • Exterior features: Fire Pit, Lighting, Private Yard, Rain Gutters
    Lot
    • Size: 2 Acres
    • Features: Cul-De-Sac, Foothills, Landscaped, Many Trees, Near Ski Area, Secluded
    Details
    • Parcel number: R380708400048
    • Special conditions: Standard

    Construction

    Type & style
    • Home type: SingleFamily
    • Architectural style: Mountain Contemporary
    • Property subtype: Single Family Residence
    Materials
    • Metal Siding, Stone, Stucco
    • Roof: Metal
    Condition
    • Year built: 2017

    Utilities & green energy

    • Water: Well
    • Utilities for property: Electricity Connected, Propane

    Community & HOA

    Community
    • Security: Carbon Monoxide Detector(s), Security System, Smoke Detector(s)
    • Subdivision: Methodist Mountain Estates
    HOA
    • Has HOA: Yes
    • HOA fee: $30 annually
    • HOA name: Methodist Mountain Homeowner's Association
    • HOA phone: 719-221-3307
    Location
    • Region: Salida

    Financial & listing details

    • Price per square foot: $550/sqft
    • Tax assessed value: $959,170
    • Annual tax amount: $2,737
    • Date on market: 3/14/2025
    • Listing terms: Cash,Conventional
    • Exclusions: Seller's Personal Belongings
    • Ownership: Individual
    • Electric utility on property: Yes
    • Road surface type: Paved

    Price history

    DateEventPrice
    5/16/2025Sold$1,050,000-8.6%$550/sqft
    Source: REcolorado as distributed by MLS GRID #2333810 Report a problem
    4/9/2025Pending sale$1,149,000$602/sqft
    Source: REcolorado as distributed by MLS GRID #2333810 Report a problem
    3/14/2025Listed for sale$1,149,000-3.8%$602/sqft
    Source: REcolorado as distributed by MLS GRID #2333810 Report a problem
    2/18/2025Listing removed$1,195,000$626/sqft
    Source: REcolorado as distributed by MLS GRID #2333810 Report a problem
    12/4/2024Price change$1,195,000-7.7%$626/sqft
    Source: REcolorado as distributed by MLS GRID #2333810 Report a problem
    8/28/2024Listed for sale$1,295,000+1698.6%$678/sqft
    Source: REcolorado as distributed by MLS GRID #2333810 Report a problem
    9/9/2016Sold$72,000$38/sqft
    Source: Agent Provided Report a problem

    Public tax history

    YearProperty taxesTax assessment
    2025$2,821 +3.1%$59,950 +5.3%
    2024$2,737 +59.9%$56,910 -5.4%
    2023$1,711 -0.5%$60,160 +83.5%
    2022$1,720 +14.8%$32,780 -2.8%
    2021$1,499 -0.2%$33,730 +20.3%
    2020$1,501 +51.6%$28,040 +48.8%
    2019$990 $18,850
    2018$990 -16.3%$18,850 -18.4%
    2017$1,183 -23.1%$23,090 -19.6%
    2016$1,537 -14.1%$28,710
    2015$1,790 $28,710 -12.7%
    2014$1,790 $32,880
    Find assessor info on the county website

    Neighborhood: 81201

    Nearby schools

    GreatSchools rating
    Schools provided by the listing agent
    • Elementary: Longfellow
    • Middle: Salida
    • High: Salida
    • District: Salida R-32

    Source: REcolorado as distributed by MLS GRID. This data may not be complete. We recommend contacting the local school district to confirm school assignments for this home.

    Get pre-qualified for a loan
    At Zillow Home Loans, we can pre-qualify you in as little as 5 minutes with no impact to your credit score.

    An equal housing lender. NMLS #10287.