Skip main navigation
Closed
  • $345,000

    6396 Vermont St, Merrillville, IN 46410

    4beds
    2,632sqft
    Single Family Residence
    Built in 1971
    0.37 Acres Lot
    $345,400 Zestimate®
    $131/sqft
    $2,603 Estimated rent

    Home value

    $345,400

    $325,000 - $366,000

    $2,603/mo

    Zestimate® history
    Loading
    Loading...

    Owner options

    List your home for rent

    $2,603/mo

    Rent Zestimate®

    Find your next renter with Zillow Rental Manager. Plus, with online applications, you can quickly screen prospective tenants – for free.

    Learn more

    $2,603/mo

    Rent Zestimate®

    Refinance and save

    $2,158/mo

    Est. payment

    Refinancing to a lower rate could help reduce your monthly payments and save thousands over the life of the loan.

    See today's rates

    $2,158/mo

    Est. payment

    Explore your selling options

    Work with a Zillow partner agent

    Leverage their expertise and Zillow's premium Showcase listings to get your home seen by more buyers.

    Get started

    List with your own agent

    Get your home in front of millions of buyers by listing it on Zillow.

    Learn how to do it

    Sell it yourself

    Take full control of how buyers see your home on Zillow by listing For Sale by Owner (FSBO).

    List your home

    What's special

    All-brick ranchWet barPrivate primary suiteSpacious move-in-ready livingLuxury plank flooringDesigner lightingOpen-concept layout
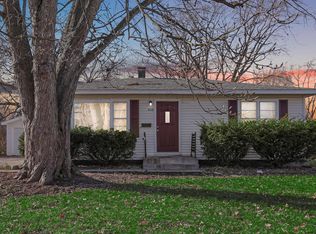
    This MUST-SEE gem won't last long--don't miss your chance! Beautifully updated all-brick ranch offering spacious, move-in-ready living in a quiet, established neighborhood. Step into an open-concept layout featuring luxury plank flooring, designer lighting, and a gorgeous kitchen with quartz countertops, maple cabinetry, and stainless steel appliances. The main level includes 3 bedrooms and stunning tiled baths, along with a private primary suite featuring an elegant three-quarter bath with upscale finishes. The finished basement expands your living space with a large entertainment area and wet bar--perfect for movie nights, game tables, or gatherings--plus a 4th bedroom with a walk-in closet, an additional 3rd bath, a bonus 5th room, and a dedicated laundry room. Enjoy a rare oversized landscaped yard with no rear neighbors--ideal for privacy, entertaining, and all your outdoor dreams--with open views toward Hidden Lake Park. Each year, the park hosts a fireworks display--skip the crowds this July 4th and enjoy the show from your own backyard. Conveniently located near I-65 for easy commuting and just minutes from shopping and dining, this home blends comfort, convenience, and lifestyle. Offers will be reviewed on Monday--schedule your showing today!

    Zillow last checked:

    Listing updated:

    Listed by:

    Derek Morgan,

    Unreal Estate LLC 866-807-9087

    Bought with:

    Hector Magallanes, RB20002114

    Banga Realty, LLC

    Source: NIRA as distributed by MLS GRID,MLS#: 837670MLS Logo

    Facts & features

    Interior

    Bedrooms & bathrooms
    • Bedrooms: 4
    • Bathrooms: 3
    • Full bathrooms: 1
    • 3/4 bathrooms: 2
    Rooms
    • Room types: Bedroom 2, Other Room, Primary Bedroom, Living Room, Laundry, Kitchen, Family Room, Dining Room, Bedroom 4, Bedroom 3
    Primary bedroom
    • Level: Main
    • Area: 182
    • Dimensions: 14.0 x 13.0
    Bedroom 2
    • Level: Main
    • Area: 110
    • Dimensions: 11.0 x 10.0
    Bedroom 3
    • Level: Main
    • Area: 110
    • Dimensions: 11.0 x 10.0
    Bedroom 4
    • Level: Basement
    • Area: 182
    • Dimensions: 14.0 x 13.0
    Dining room
    • Level: Main
    • Area: 143
    • Dimensions: 13.0 x 11.0
    Family room
    • Level: Basement
    • Area: 198
    • Dimensions: 22.0 x 9.0
    Kitchen
    • Level: Main
    • Area: 120
    • Dimensions: 12.0 x 10.0
    Laundry
    • Level: Basement
    • Area: 99
    • Dimensions: 11.0 x 9.0
    Living room
    • Level: Main
    • Area: 391
    • Dimensions: 23.0 x 17.0
    Other
    • Description: Rec Room
    • Level: Basement
    • Area: 204
    • Dimensions: 17.0 x 12.0
    Heating
    • Forced Air, Natural Gas
    Appliances
    • Included: Dryer, Washer, Stainless Steel Appliance(s), Refrigerator, Microwave, Gas Water Heater, Gas Cooktop, Dishwasher
    • Laundry: Gas Dryer Hookup, Washer Hookup, Sink, Laundry Room, Lower Level
    Features
    • Ceiling Fan(s), Walk-In Closet(s), Stone Counters, Recessed Lighting, Open Floorplan
    • Windows: Blinds, Insulated Windows, Bay Window(s)
    • Basement: Finished,Sump Pump,Full
    • Has fireplace: No
    Interior area
    • Total structure area: 2,632
    • Total interior livable area: 2,632 sqft
    • Finished area above ground: 1,316

    Property

    Parking
    • Total spaces: 1
    • Parking features: Concrete
    • Garage spaces: 1
    Features
    • Levels: One
    • Patio & porch: Front Porch
    • Exterior features: Private Yard, Rain Gutters
    • Pool features: None
    • Fencing: Back Yard,Partial,Chain Link
    • Has view: Yes
    • View description: Neighborhood, Park/Greenbelt
    Lot
    • Size: 0.37 Acres
    • Features: Back Yard, Rectangular Lot, Paved, Landscaped, Front Yard, Few Trees
    Details
    • Parcel number: 451210253010000030
    • Zoning description: residential
    • Special conditions: Agent Owned

    Construction

    Type & style
    • Home type: SingleFamily
    • Property subtype: Single Family Residence
    Condition
    • New construction: No
    • Year built: 1971

    Utilities & green energy

    • Electric: 100 Amp Service, Circuit Breakers
    • Sewer: Public Sewer
    • Water: Public
    • Utilities for property: Electricity Available, Water Available, Natural Gas Available

    Community & HOA

    Community
    • Security: Smoke Detector(s)
    • Subdivision: E M Rognes 2nd Add
    HOA
    • Has HOA: No
    Location
    • Region: Merrillville

    Financial & listing details

    • Price per square foot: $131/sqft
    • Tax assessed value: $149,100
    • Annual tax amount: $1,460
    • Date on market: 4/24/2026
    • Listing agreement: Exclusive Agency
    • Listing terms: Cash,VA Loan,USDA Loan,FHA,Conventional

    Price history

    DateEventPrice
    6/9/2026Sold$345,000-2.5%$131/sqft
    Source: NIRA as distributed by MLS GRID #837670 Report a problem
    5/13/2026Pending sale$353,999$134/sqft
    Source: NIRA as distributed by MLS GRID #837670 Report a problem
    5/6/2026Price change$353,999-0.3%$134/sqft
    Source: NIRA as distributed by MLS GRID #837670 Report a problem
    4/28/2026Price change$354,999-1.4%$135/sqft
    Source: NIRA as distributed by MLS GRID #837670 Report a problem
    4/24/2026Listed for sale$359,999$137/sqft
    Source: NIRA as distributed by MLS GRID #837670 Report a problem

    Public tax history

    YearProperty taxesTax assessment
    2025$1,228 +7.5%$149,100 +1.6%
    2024$1,143 +2%$146,700 +0.8%
    2023$1,120 +11.9%$145,500 +10.1%
    2022$1,001 +10.1%$132,100 +7.5%
    2021$909 +6.5%$122,900 +5.1%
    2020$854 -28.7%$116,900 +2%
    2019$1,197 -3.6%$114,600 -0.5%
    2018$1,242 +37.7%$115,200 +1%
    2017$902 $114,100 -1%
    2016$902 +5%$115,200 +3%
    2014$859 -5.3%$111,800 -0.7%
    2013$907 -13.6%$112,600 +1.1%
    2012$1,049 -0.8%$111,400 -2.8%
    2011$1,058 -0.1%$114,600 -1.1%
    2010$1,059 $115,900 -2.8%
    2009-- $119,300 +3.9%
    2007-- $114,800 +16.1%
    2006-- $98,900
    2005-- $98,900
    2004-- $98,900 +129.5%
    2003-- $43,100
    2002-- $43,100 +199.9%
    2001-- $14,370
    Find assessor info on the county website

    Neighborhood: 46410

    Nearby schools

    GreatSchools rating
    Schools provided by the listing agent
    • High: Merrillville High School

    Source: NIRA as distributed by MLS GRID. This data may not be complete. We recommend contacting the local school district to confirm school assignments for this home.

    Get a cash offer in 3 minutes
    Find out how much your home could sell for in as little as 3 minutes with a no-obligation cash offer.
    Estimated market value
    $345,400
    Get a cash offer in 3 minutes
    Find out how much your home could sell for in as little as 3 minutes with a no-obligation cash offer.
    Estimated market value
    $345,400