<div>This home is move-in-ready in June.</div><div>
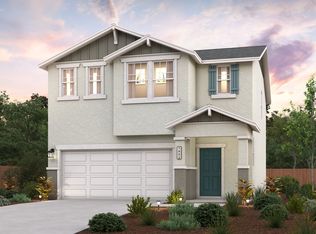
</div>The Oak at The Trellises presents a beautifully designed two-story home across 1,852 square feet of living space. A quaint front porch and welcoming foyer lead into an open-concept great room, seamlessly combining the living, dining, and kitchen areas, the latter featuring an island and corner pantry. A convenient half bathroom is also on the first floor.
Upstairs, a versatile loft serves as a central communal space, connecting the home's laundry room and three bedrooms, including a primary suite featuring a private en-suite bathroom and a large walk-in closet. A two-bay garage completes this thoughtfully laid out home.
Home Highlights:
Upgraded gray cabinets
Upgraded quartz countertops
Brushed nickel hardware and fixtures
Hard surface flooring at main living areas
Blinds included
Century Home Connect® smart home ecosystem
Upstairs loft
Walk-in closets at all bedrooms
South-facing on a 2,940 sq. ft. lot
No HOA!
Sold for $438,980
$438,980
6396 W Hadley Ave Lot 102, Fresno, CA 93723
3beds
3baths
1,852sqft
Residential, Single Family Residence
Built in ----
2,940 Square Feet Lot
$441,200 Zestimate®
$237/sqft
$2,883 Estimated rent
Home value
$441,200
$397,000 - $490,000
$2,883/mo
Zestimate® history
Owner options
List your home for rent
$2,883/mo
Rent Zestimate®
Find your next renter with Zillow Rental Manager. Plus, with online applications, you can quickly screen prospective tenants – for free.
$2,883/mo
Rent Zestimate®
Refinance and save
$2,802/mo
Est. payment
Refinancing to a lower rate could help reduce your monthly payments and save thousands over the life of the loan.
$2,802/mo
Est. payment
Explore your selling options
Work with a Zillow partner agent
Leverage their expertise and Zillow's premium Showcase listings to get your home seen by more buyers.
Get startedList with your own agent
Get your home in front of millions of buyers by listing it on Zillow.
Learn how to do itSell it yourself
Take full control of how buyers see your home on Zillow by listing For Sale by Owner (FSBO).
List your homeWhat's special
Zillow last checked:
Listing updated:
Listed by:
Wesley A Bennett DRE #00824128 559-360-1533,
BMC Realty Advisors, Inc
Bought with:
Bruce L. Heights, DRE #01852722
Greater Heights Lending & Real
Source: Fresno MLS,MLS#: 626951Originating MLS: Fresno MLS
Facts & features
Interior
Bedrooms & bathrooms
- Bedrooms: 3
- Bathrooms: 3
Primary bedroom
- Area: 0
- Dimensions: 0 x 0
Bedroom 1
- Area: 0
- Dimensions: 0 x 0
Bedroom 2
- Area: 0
- Dimensions: 0 x 0
Bedroom 3
- Area: 0
- Dimensions: 0 x 0
Bedroom 4
- Area: 0
- Dimensions: 0 x 0
Bathroom
- Features: Tub/Shower, Shower
Dining room
- Area: 0
- Dimensions: 0 x 0
Family room
- Area: 0
- Dimensions: 0 x 0
Kitchen
- Area: 0
- Dimensions: 0 x 0
Living room
- Area: 0
- Dimensions: 0 x 0
Basement
- Area: 0
Heating
- Has Heating (Unspecified Type)
Cooling
- Central Air
Appliances
- Laundry: Inside
Features
- Flooring: Carpet, Vinyl
- Has fireplace: No
Interior area
- Total structure area: 1,852
- Total interior livable area: 1,852 sqft
Property
Parking
- Parking features: Garage - Attached
- Has attached garage: Yes
Features
- Levels: Two
- Stories: 2
Lot
- Size: 2,940 Square Feet
- Features: Urban
Details
- Parcel number: NEW/UNDER CONSTRUCTION/NA
Construction
Type & style
- Home type: SingleFamily
- Architectural style: Bungalow
- Property subtype: Residential, Single Family Residence
Materials
- Stucco
- Foundation: Concrete
- Roof: Composition
Utilities & green energy
- Water: Public
- Utilities for property: Public Utilities
Green energy
- Energy generation: Solar
Community & HOA
Location
- Region: Fresno
Financial & listing details
- Price per square foot: $237/sqft
- Date on market: 3/14/2025
- Cumulative days on market: 79 days
- Listing agreement: Exclusive Right To Sell
Price history
| Date | Event | Price |
|---|---|---|
| 6/30/2025 | Sold | $438,980-3.1%$237/sqft |
Source: Fresno MLS #626951 Report a problem | ||
| 6/13/2025 | Pending sale | $452,980$245/sqft |
Source: Fresno MLS #626951 Report a problem | ||
| 4/9/2025 | Price change | $452,980+0.7%$245/sqft |
Source: Fresno MLS #626951 Report a problem | ||
| 3/14/2025 | Listed for sale | $449,980$243/sqft |
Source: Fresno MLS #626951 Report a problem | ||
Public tax history
Tax history is unavailable.
Neighborhood: West
Nearby homes
- $439,0003 bd3 ba1.8k sqft6396 W Hadley Ave, Fresno, CA 93723Sold
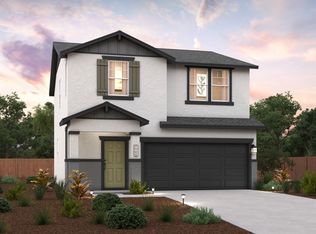
- $435,4004 bd3 ba1.7k sqft6404 W Hadley Ave, Fresno, CA 93723Off Market
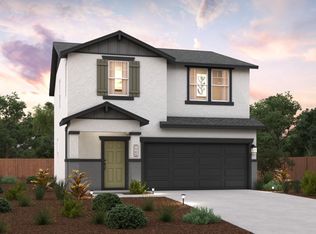
- $467,6104 bd3 ba1.7k sqft6404 W Hadley Ave LOT 101, Fresno, CA 93723Sold
- $432,9904 bd3 ba1.7k sqft4103 N Rosalia Ave, Fresno, CA 93723Sold

- $433,0004 bd2 ba1.7k sqft4103 N Rosalia Ave, Fresno, CA 93723Sold
- $517,2405 bd3 ba2.2k sqft4115 N Rosalia Ave, Fresno, CA 93723Sold
- $504,5005 bd3 ba2.2k sqft4115 N Rosalia Ave, Fresno, CA 93723Off Market
- $419,5003 bd3 ba1.5k sqft6401 W Hadley Ave, Fresno, CA 93723Sold
Nearby schools
GreatSchools rating
- 6/10Harvest Elementary SchoolGrades: K-6Distance: 0.4 mi
- 2/10Glacier Point MiddleGrades: 7-8Distance: 0.2 mi
- 6/10Justin Garza HighGrades: 9-12Distance: 0.4 mi
Schools provided by the listing agent
- Elementary: Harvest
- Middle: Glacier Point
- High: Justin Garza High
Source: Fresno MLS. This data may not be complete. We recommend contacting the local school district to confirm school assignments for this home.
Get a cash offer in 3 minutes
Find out how much your home could sell for in as little as 3 minutes with a no-obligation cash offer.
Estimated market value
$441,200
Get a cash offer in 3 minutes
Find out how much your home could sell for in as little as 3 minutes with a no-obligation cash offer.
Estimated market value
$441,200
- California
- Fresno County
- Fresno
- 93723
- West
- 6396 W Hadley Ave Lot 102
Nearby cities
Nearby neighborhoods
Nearby zip codes
Other Fresno Topics
