Skip main navigation
Sold for $270,000
  • $270,000

    6397 Club Ct W, Grand Blanc, MI 48439

    2beds
    1,295sqft
    Condominium
    Built in 2001
    -- sqft lot
    $271,100 Zestimate®
    $208/sqft
    $1,902 Estimated rent

    Home value

    $271,100

    $258,000 - $285,000

    $1,902/mo

    Zestimate® history
    Loading
    Loading...

    Owner options

    List your home for rent

    $1,902/mo

    Rent Zestimate®

    Find your next renter with Zillow Rental Manager. Plus, with online applications, you can quickly screen prospective tenants – for free.

    Learn more

    $1,902/mo

    Rent Zestimate®

    Refinance and save

    $2,132/mo

    Est. payment

    Refinancing to a lower rate could help reduce your monthly payments and save thousands over the life of the loan.

    See today's rates

    $2,132/mo

    Est. payment

    Explore your selling options

    Work with a Zillow partner agent

    Leverage their expertise and Zillow's premium Showcase listings to get your home seen by more buyers.

    Get started

    List with your own agent

    Get your home in front of millions of buyers by listing it on Zillow.

    Learn how to do it

    Sell it yourself

    Take full control of how buyers see your home on Zillow by listing For Sale by Owner (FSBO).

    List your home

    What's special

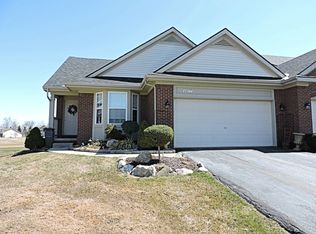
    The most perfect condo overlooking Captain’s Club golf course! As the end unit, this condo gets the best of both world’s, with both golf and privacy! This lovely 2 bedroom, 2 full bath ranch condo sits on the 6th hole tee boxes. The various windows, open floor plan, and cathedral ceilings offer stellar views and natural light. A slider off the dining room takes you to your private deck for outside relaxation. Inside you will find the home has been eloquently remodeled from top to bottom. Stainless steel appliances, granite countertops, fresh paint, brand new flooring and carpet, and custom bathroom finishes. The primary suite features a walk-in closet and en suite with new surround and glass shower. First floor laundry room. The lower level is ready for its new owners to create the space of their dreams. 2 large daylight windows provide natural light, and it is already plumbed for a third bath. A brand new hot water heater and furnace complete the space! 2 Car attached garage with plenty of storage. Well-maintained, peaceful community! Move-in ready!

    Zillow last checked:

    Listing updated:

    Listed by:

    Donald R Adams III 810-391-1899,

    Keller Williams First,

    Rob Moen 810-515-1503,

    Keller Williams First

    Bought with:

    Diane M Bruner, 124456

    Century 21 Signature Realty

    Source: Realcomp II,MLS#: 20261033129MLS Logo

    Facts & features

    Interior

    Bedrooms & bathrooms
    • Bedrooms: 2
    • Bathrooms: 2
    • Full bathrooms: 2
    Bedroom
    • Level: Entry
    • Area: 195
    • Dimensions: 15 X 13
    Bedroom
    • Level: Entry
    • Area: 154
    • Dimensions: 14 X 11
    Other
    • Level: Entry
    • Area: 42
    • Dimensions: 7 X 6
    Other
    • Level: Entry
    • Area: 42
    • Dimensions: 7 X 6
    Dining room
    • Level: Entry
    • Area: 81
    • Dimensions: 9 X 9
    Great room
    • Level: Entry
    • Area: 273
    • Dimensions: 21 X 13
    Kitchen
    • Level: Entry
    • Area: 90
    • Dimensions: 10 X 9
    Laundry
    • Level: Entry
    • Area: 56
    • Dimensions: 8 X 7
    Heating
    • Forced Air, Natural Gas
    Appliances
    • Laundry: Laundry Room
    Features
    • Basement: Unfinished
    • Has fireplace: No
    Interior area
    • Total interior livable area: 1,295 sqft
    • Finished area above ground: 1,295

    Property

    Parking
    • Total spaces: 2
    • Parking features: Two Car Garage, Attached, Electricityin Garage
    • Attached garage spaces: 2
    Features
    • Levels: One
    • Stories: 1
    • Entry location: GroundLevel
    Details
    • Parcel number: 0101280033
    • Special conditions: Agent Owned,Short Sale No

    Construction

    Type & style
    • Home type: Condo
    • Architectural style: Ranch
    • Property subtype: Condominium
    Materials
    • Brick, Vinyl Siding
    • Foundation: Basement, Poured
    Condition
    • New construction: No
    • Year built: 2001

    Utilities & green energy

    • Sewer: Public Sewer
    • Water: Public

    Community & HOA

    Community
    • Subdivision: PLAYERS CLUB BLDG 9
    HOA
    • Has HOA: Yes
    • Services included: Maintenance Grounds, Other, Sewer, Snow Removal, Trash, Water
    • HOA fee: $380 monthly
    • HOA phone: 810-694-0330
    Location
    • Region: Grand Blanc

    Financial & listing details

    • Price per square foot: $208/sqft
    • Tax assessed value: $125,580
    • Annual tax amount: $5,844
    • Date on market: 5/16/2026
    • Cumulative days on market: 18 days
    • Listing agreement: Exclusive Right To Sell
    • Listing terms: Cash,Conventional

    Price history

    DateEventPrice
    6/10/2026Sold$270,000-3.6%$208/sqft
    Source: Realcomp II #20261033129 Report a problem
    5/31/2026Pending sale$279,999$216/sqft
    Source: Realcomp II #20261033129 Report a problem
    5/16/2026Listed for sale$279,999+12%$216/sqft
    Source: Realcomp II #20261033129 Report a problem
    1/29/2024Sold$250,000$193/sqft
    Source: Realcomp II #20230099685 Report a problem
    1/3/2024Pending sale$250,000$193/sqft
    Source: Realcomp II #20230099685 Report a problem
    12/16/2023Listed for sale$250,000$193/sqft
    Source: Realcomp II #20230099685 Report a problem

    Public tax history

    Tax history is unavailable.

    Neighborhood: 48439

    Nearby schools

    GreatSchools rating
    Get a cash offer in 3 minutes
    Find out how much your home could sell for in as little as 3 minutes with a no-obligation cash offer.
    Estimated market value
    $271,100
    Get a cash offer in 3 minutes
    Find out how much your home could sell for in as little as 3 minutes with a no-obligation cash offer.
    Estimated market value
    $271,100