Amenities AssociationAmenities Street Lights Amenities AssociationAmenities Tennis Court(s) Amenities AssociationAmenities Walk To Shopping Appliances Appliances Cooktop - Separate Appliances Cooktop - Separate ArchitecturalStyle Traditional AssociationAmenities Playground AssociationAmenities Pool AssociationAmenities Street Lights AssociationAmenities Tennis Court(s) AssociationAmenities Walk To Shopping AssociationFeeIncludes Maintenance Grounds AssociationFeeIncludes Swimming AssociationFeeIncludes Tennis AvailabilityDate 2019-03-14 Balcony Basement Basement Slab/None Basement SlabNone Bathrooms MainLevelBathrooms 1 BeastPropertySubType Rental Residential Bedrooms MainLevelBedrooms 0 BuildingAreaSource Public Record Community Features CommunityFeatures Playground Community Features CommunityFeatures Pool Community Features CommunityFeatures Street Lights CommunityFeatures Playground CommunityFeatures Pool CommunityFeatures Street Lights CoolingYN true Elementary School: Duncan Creek Exterior Type: Brick ExteriorFeatures Playground FarmLandAreaSource Public Record FoundationDetails Slab Furnished Unfurnished GarageYN true Green Energy GreenEnergyEfficient Programmable Thermostat GreenEnergyEfficient Programmable Thermostat HOA AssociationFeeIncludes Maintenance Grounds HOA AssociationFeeIncludes Swimming HOA AssociationFeeIncludes Tennis Heating and Cooling CoolingYN true Heating and Cooling HeatingYN true Heating: Electric HeatingYN true High School: Mill Creek InteriorFeatures High Ceilings LaundryFeatures Laundry Closet LaundryFeatures See Remarks LivingAreaSource Public Record LotDimensionsSource Public Records MLS Listing ID: 8543542 MLS Name: GAMLS ZDDP (Georgia MLS ZDDP) MainLevelBathrooms 1 MainLevelBedrooms 0 Materials FoundationDetails Slab Middle School: Frank N Osborne Other Exterior Features ExteriorFeatures Playground Other Interior Features Furnished Unfurnished Other Interior Features InteriorFeatures High Ceilings Other Interior Features LaundryFeatures Laundry Closet Other Interior Features LaundryFeatures See Remarks Other AvailabilityDate 2019-03-14 Other OtherStructures Garage(s) OtherParking 1 Car OtherStructures Garage(s) ParkingFeatures 1 Car ParkingFeatures Garage Play Ground PropertySubType Single Family Attached Sewer Sewer Connected Sources BuildingAreaSource Public Record Sources FarmLandAreaSource Public Record Sources LivingAreaSource Public Record Sources LotDimensionsSource Public Records Type and Style ArchitecturalStyle Traditional Type and Style BeastPropertySubType Rental Residential Type and Style PropertySubType Single Family Attached Utilities Sewer Sewer Connected Utilities WaterSource Public WaterSource Public
Closed
Street View
$308,000
6397 Mossy Oak Lndg, Braselton, GA 30517
3beds
1,424sqft
Townhouse
Built in 2004
1,742 Square Feet Lot
$286,700 Zestimate®
$216/sqft
$2,027 Estimated rent
Home value
$286,700
$272,000 - $301,000
$2,027/mo
Zestimate® history
Owner options
List your home for rent
$2,027/mo
Rent Zestimate®
Find your next renter with Zillow Rental Manager. Plus, with online applications, you can quickly screen prospective tenants – for free.
$2,027/mo
Rent Zestimate®
Refinance and save
$2,018/mo
Est. payment
Refinancing to a lower rate could help reduce your monthly payments and save thousands over the life of the loan.
$2,018/mo
Est. payment
Explore your selling options
Work with a Zillow partner agent
Leverage their expertise and Zillow's premium Showcase listings to get your home seen by more buyers.
Get startedList with your own agent
Get your home in front of millions of buyers by listing it on Zillow.
Learn how to do itSell it yourself
Take full control of how buyers see your home on Zillow by listing For Sale by Owner (FSBO).
List your homeWhat's special
Zillow last checked:
Listing updated:
Listed by:
Richard Pinnock 404-449-3756,
Virtual Properties Realty.Net
Bought with:
Richard Pinnock, 413626
Virtual Properties Realty.Net
Source: GAMLS,MLS#: 10261974
Facts & features
Interior
Bedrooms & bathrooms
- Bedrooms: 3
- Bathrooms: 3
- Full bathrooms: 2
- 1/2 bathrooms: 1
Rooms
- Room types: Foyer
Kitchen
- Features: Breakfast Area
Heating
- Other
Cooling
- Central Air
Appliances
- Included: Refrigerator, Microwave, Dishwasher
- Laundry: Other
Features
- Other
- Flooring: Vinyl, Laminate
- Basement: None
- Has fireplace: No
Interior area
- Total structure area: 1,424
- Total interior livable area: 1,424 sqft
- Finished area above ground: 1,424
- Finished area below ground: 0
Property
Parking
- Total spaces: 1
- Parking features: Garage
- Has garage: Yes
Features
- Levels: Two
- Stories: 2
Lot
- Size: 1,742 Square Feet
- Features: Other
Details
- Parcel number: R3006 474
Construction
Type & style
- Home type: Townhouse
- Architectural style: Other
- Property subtype: Townhouse
Materials
- Other
- Roof: Composition
Condition
- Resale
- New construction: No
- Year built: 2004
Utilities & green energy
- Sewer: Public Sewer
- Water: Public
- Utilities for property: Other
Community & HOA
Community
- Features: Pool, Park, Clubhouse
- Subdivision: MULBERRY PARK
HOA
- Has HOA: Yes
- Services included: Other
- HOA fee: $75 annually
Location
- Region: Braselton
Financial & listing details
- Price per square foot: $216/sqft
- Tax assessed value: $284,000
- Annual tax amount: $3,196
- Date on market: 3/5/2024
- Cumulative days on market: 1 day
- Listing agreement: Exclusive Right To Sell
Price history
| Date | Event | Price |
|---|---|---|
| 3/28/2024 | Sold | $308,000-2.2%$216/sqft |
Source:  GAMLS #10261974 Report a problem GAMLS #10261974 Report a problem | ||
| 3/19/2024 | Pending sale | $314,900$221/sqft |
Source:  FMLS GA #7347857 Report a problem FMLS GA #7347857 Report a problem | ||
| 3/5/2024 | Listed for sale | $314,900+9.3%$221/sqft |
Source: FMLS GA #7347857 Report a problem | ||
| 10/6/2023 | Sold | $288,000+206.4%$202/sqft |
Source: Public Record Report a problem | ||
| 5/3/2019 | Listing removed | $1,350$1/sqft |
Source: RE/MAX Center #8543542 Report a problem | ||
| 3/15/2019 | Listed for rent | $1,350+5.9%$1/sqft |
Source: RE/MAX Center #8543542 Report a problem | ||
| 3/24/2018 | Listing removed | $1,275-5.6%$1/sqft |
Source: RE/MAX CENTER #8321295 Report a problem | ||
| 2/6/2018 | Listed for rent | $1,350$1/sqft |
Source: RE/MAX Center #8321295 Report a problem | ||
| 10/25/2017 | Listing removed | $1,350$1/sqft |
Source: RE/MAX CENTER #8248518 Report a problem | ||
| 8/25/2017 | Listed for rent | $1,350$1/sqft |
Source: RE/MAX Center #8248518 Report a problem | ||
| 3/25/2014 | Sold | $94,000+27%$66/sqft |
Source: Public Record Report a problem | ||
| 6/28/2012 | Sold | $74,000-12.8%$52/sqft |
Source: Public Record Report a problem | ||
| 2/12/2012 | Listing removed | $84,900$60/sqft |
Source: NCI #3172519 Report a problem | ||
| 1/17/2012 | Listed for sale | $84,900+8.8%$60/sqft |
Source: NCI #3172519 Report a problem | ||
| 10/4/2011 | Sold | $78,000-32.1%$55/sqft |
Source: Public Record Report a problem | ||
| 4/23/2004 | Sold | $114,900$81/sqft |
Source: Public Record Report a problem | ||
Public tax history
| Year | Property taxes | Tax assessment |
|---|---|---|
| 2025 | $3,590 +3.3% | $113,600 +4.6% |
| 2024 | $3,475 +8.7% | $108,600 +9.1% |
| 2023 | $3,196 +14.4% | $99,560 +14.4% |
| 2022 | $2,793 +32.6% | $87,000 +35.5% |
| 2021 | $2,106 -0.8% | $64,200 |
| 2020 | $2,122 +6.7% | $64,200 +6.4% |
| 2019 | $1,988 | $60,320 +9.8% |
| 2018 | $1,988 +25.7% | $54,960 +14.9% |
| 2016 | $1,582 +38% | $47,840 +39.9% |
| 2015 | $1,146 | $34,200 |
| 2014 | $1,146 +17.3% | $34,200 +18.3% |
| 2013 | $977 | $28,920 |
| 2012 | -- | $28,920 -29% |
| 2011 | -- | $40,720 -14.6% |
| 2010 | -- | $47,680 |
| 2009 | -- | $47,680 |
| 2007 | -- | $47,680 |
| 2006 | -- | $47,680 |
| 2005 | -- | $47,680 +261.2% |
| 2004 | $211 | $13,200 |
Find assessor info on the county website
Neighborhood: 30517
Nearby homes
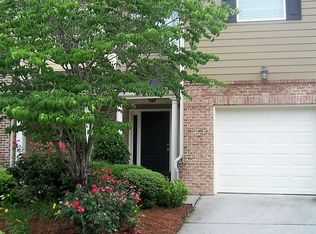
- $264,9003 bd3 ba1.5k sqft6399 Mossy Oak Lndg, Braselton, GA 30517Off Market
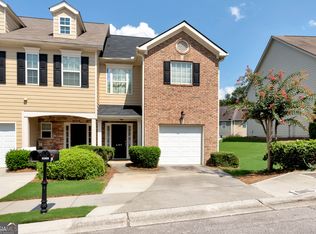
- $303,0003 bd3 ba1.8k sqft6395 Mossy Oak Lndg, Braselton, GA 30517Sold
- $277,2003 bd3 ba1.5k sqft6401 Mossy Oak Lndg, Braselton, GA 30517Off Market
- $280,8003 bd3 ba1.6k sqft6389 Mossy Oak Lndg, Braselton, GA 30517Off Market

- $294,0003 bd3 ba1.4k sqft6415 Mossy Oak Lndg, Braselton, GA 30517Sold
- $296,5003 bd3 ba1.6k sqft6387 Mossy Oak Lndg, Braselton, GA 30517Off Market
- $276,8003 bd3 ba1.6k sqft6385 Mossy Oak Lndg, Braselton, GA 30517Off Market
- $264,5003 bd2 ba1.4k sqft6417 Mossy Oak Lndg, Braselton, GA 30517Off Market
Nearby schools
GreatSchools rating
- 9/10Duncan Creek Elementary SchoolGrades: PK-5Distance: 4.2 mi
- 8/10Frank N. Osborne Middle SchoolGrades: 6-8Distance: 4.2 mi
- 9/10Mill Creek High SchoolGrades: 9-12Distance: 4.3 mi
Schools provided by the listing agent
- Elementary: Duncan Creek
- Middle: Frank N Osborne
- High: Mill Creek
Source: GAMLS. This data may not be complete. We recommend contacting the local school district to confirm school assignments for this home.
Get a cash offer in 3 minutes
Find out how much your home could sell for in as little as 3 minutes with a no-obligation cash offer.
Estimated market value
$286,700
Get a cash offer in 3 minutes
Find out how much your home could sell for in as little as 3 minutes with a no-obligation cash offer.
Estimated market value
$286,700
- Georgia
- Gwinnett County
- Braselton
- 30517
- 6397 Mossy Oak Lndg
Nearby cities
Nearby zip codes
Other Braselton Topics
