Skip main navigation
Sold for $515,000
  • $515,000

    6397 Red Spruce Ln, Sykesville, MD 21784

    3beds
    1,750sqft
    Single Family Residence
    Built in 1984
    5,698 Square Feet Lot
    $524,200 Zestimate®
    $294/sqft
    $3,012 Estimated rent

    Home value

    $524,200

    $482,000 - $571,000

    $3,012/mo

    Zestimate® history
    Loading
    Loading...

    Owner options

    List your home for rent

    $3,012/mo

    Rent Zestimate®

    Find your next renter with Zillow Rental Manager. Plus, with online applications, you can quickly screen prospective tenants – for free.

    Learn more

    $3,012/mo

    Rent Zestimate®

    Refinance and save

    $3,168/mo

    Est. payment

    Refinancing to a lower rate could help reduce your monthly payments and save thousands over the life of the loan.

    See today's rates

    $3,168/mo

    Est. payment

    Explore your selling options

    Work with a Zillow partner agent

    Leverage their expertise and Zillow's premium Showcase listings to get your home seen by more buyers.

    Get started

    List with your own agent

    Get your home in front of millions of buyers by listing it on Zillow.

    Learn how to do it

    Sell it yourself

    Take full control of how buyers see your home on Zillow by listing For Sale by Owner (FSBO).

    List your home

    What's special

    Cozy wood stoveFinished lower levelDesirable corner lotPrivate ensuiteCathedral ceilingCrown moldingConvenient half bath
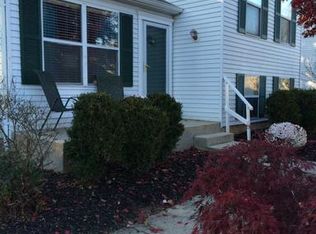
    Welcome to this wonderful 3-bedroom home in Eldersburg, filled with charm and thoughtful updates. A covered front porch invites you in, while crown molding enhances the main level rooms. The spacious addition features a cathedral ceiling, skylights, and a cozy wood stove, with access to the deck and fenced backyard—perfect for relaxing or entertaining. A convenient half bath completes the main level. Upstairs, you’ll find three bedrooms, including an owner’s suite with generous closet space and a private ensuite, plus a full hall bath. The finished lower level offers a laundry area, storage room, and a versatile space ideal for a home office or media room. Set on a desirable corner lot with no neighbors behind or on one side, this home offers a unique sense of privacy while still enjoying the convenience of a neighborhood setting. A 1-car garage adds to the appeal of this well-maintained home. Mortgage savings may be available for buyers of this listing.

    Zillow last checked:

    Listing updated:

    Listed by:

    Dan Borowy 410-596-4482,

    Redfin Corp

    Bought with:

    Kirsten Sitnick, 638120

    Keller Williams Legacy

    Source: Bright MLS,MLS#: MDCR2029892MLS Logo

    Facts & features

    Interior

    Bedrooms & bathrooms
    • Bedrooms: 3
    • Bathrooms: 3
    • Full bathrooms: 2
    • 1/2 bathrooms: 1
    • Main level bathrooms: 1
    Rooms
    • Room types: Dining Room, Bedroom 2, Bedroom 3, Kitchen, Game Room, Family Room, Den, Foyer, Study, Sun/Florida Room, Other, Utility Room
    Primary bedroom
    • Features: Flooring - Carpet
    • Level: Upper
    Bedroom 2
    • Features: Flooring - Carpet
    • Level: Upper
    Bedroom 3
    • Features: Flooring - Carpet
    • Level: Upper
    Den
    • Features: Flooring - Carpet
    • Level: Lower
    Dining room
    • Features: Flooring - HardWood
    • Level: Main
    Family room
    • Features: Flooring - Carpet
    • Level: Main
    Foyer
    • Features: Flooring - HardWood
    • Level: Main
    Game room
    • Features: Flooring - Carpet, Fireplace - Other
    • Level: Lower
    Kitchen
    • Features: Flooring - Vinyl
    • Level: Main
    Other
    • Features: Flooring - Carpet, Fireplace - Electric
    • Level: Main
    Screened porch
    • Level: Unspecified
    Study
    • Level: Unspecified
    Other
    • Level: Unspecified
    Utility room
    • Level: Unspecified
    Heating
    • Heat Pump, Electric
    Cooling
    • Central Air, Electric
    Appliances
    • Included: Electric Water Heater
    Features
    • Doors: Sliding Glass
    • Basement: Other
    • Has fireplace: No
    Interior area
    • Total structure area: 2,498
    • Total interior livable area: 1,750 sqft
    • Finished area above ground: 1,750
    • Finished area below ground: 0

    Property

    Parking
    • Total spaces: 1
    • Parking features: Garage Faces Front, Off Street, Attached
    • Attached garage spaces: 1
    Accessibility
    • Accessibility features: None
    Features
    • Levels: Three
    • Stories: 3
    • Patio & porch: Deck, Porch, Screened Porch
    • Pool features: None
    Lot
    • Size: 5,698 Square Feet
    • Features: Backs - Open Common Area
    Details
    • Additional structures: Above Grade, Below Grade
    • Parcel number: 0705051487
    • Zoning: R-100
    • Special conditions: Standard

    Construction

    Type & style
    • Home type: SingleFamily
    • Architectural style: Colonial
    • Property subtype: Single Family Residence
    Materials
    • Aluminum Siding
    • Foundation: Other
    • Roof: Asphalt
    Condition
    • New construction: No
    • Year built: 1984

    Utilities & green energy

    • Sewer: Public Sewer
    • Water: Public

    Community & HOA

    Community
    • Subdivision: Piney Ridge Village
    HOA
    • Has HOA: Yes
    • Amenities included: Basketball Court, Common Grounds, Jogging Path, Tot Lots/Playground
    • Services included: Snow Removal, Trash
    • HOA fee: $31 monthly
    Location
    • Region: Sykesville

    Financial & listing details

    • Price per square foot: $294/sqft
    • Tax assessed value: $362,233
    • Annual tax amount: $3,897
    • Date on market: 9/10/2025
    • Listing agreement: Exclusive Right To Sell
    • Ownership: Fee Simple

    Price history

    DateEventPrice
    11/10/2025Sold$515,000-1.9%$294/sqft
    Source: Bright MLS #MDCR2029892 Report a problem
    10/3/2025Pending sale$524,900$300/sqft
    Source: Bright MLS #MDCR2029892 Report a problem
    9/29/2025Price change$524,900-1.9%$300/sqft
    Source: Bright MLS #MDCR2029892 Report a problem
    9/10/2025Listed for sale$535,000+78.3%$306/sqft
    Source: Bright MLS #MDCR2029892 Report a problem
    1/1/2015Sold$300,000$171/sqft
    Source: Long & Foster Broker Feed #1005563674_100 Report a problem
    1/19/2010Sold$300,000-3.2%$171/sqft
    Source: Public Record Report a problem
    11/15/2009Listed for sale$310,000+40.9%$177/sqft
    Source: Long & Foster Real Estate, Inc. #CR7204758 Report a problem
    1/28/2003Sold$220,000$126/sqft
    Source: Public Record Report a problem

    Public tax history

    YearProperty taxesTax assessment
    2025$4,138 +7.8%$362,233 +6.7%
    2024$3,837 +4.3%$339,600 +4.3%
    2023$3,680 +4.5%$325,700 -4.1%
    2022$3,523 +4.7%$339,600 +14%
    2021$3,366 +0.6%$297,900 +0.6%
    2020$3,345 +0.6%$296,033 -0.6%
    2019$3,324 +0.6%$297,900 +1.9%
    2018$3,303 +2.9%$292,300 +2.9%
    2017$3,211 $284,133 +3%
    2016-- $275,967 +3%
    2015-- $267,800 +0.1%
    2014-- $267,400 +0.1%
    2013-- $267,000 +0.2%
    2012-- $266,600
    2011-- $266,600
    2010-- $266,600 -24.6%
    2009-- $353,360 +14.3%
    2008-- $309,120 +16.7%
    2007-- $264,880 +20.1%
    2006-- $220,640 +11.8%
    2005-- $197,432 +13.3%
    2004-- $174,226 +15.4%
    2003-- $151,020 +3.2%
    2002-- $146,376 +3.3%
    2001-- $141,733
    Find assessor info on the county website

    Neighborhood: 21784

    Nearby schools

    GreatSchools rating
    Schools provided by the listing agent
    • High: Century
    • District: Carroll County Public Schools

    Source: Bright MLS. This data may not be complete. We recommend contacting the local school district to confirm school assignments for this home.

    Get a cash offer in 3 minutes
    Find out how much your home could sell for in as little as 3 minutes with a no-obligation cash offer.
    Estimated market value
    $524,200
    Get a cash offer in 3 minutes
    Find out how much your home could sell for in as little as 3 minutes with a no-obligation cash offer.
    Estimated market value
    $524,200