Skip main navigation
Closed
  • $374,900

    6397 Savannah Ave, Portage, IN 46368

    4beds
    2,291sqft
    Single Family Residence
    Built in 2004
    0.31 Acres Lot
    $395,800 Zestimate®
    $164/sqft
    $2,657 Estimated rent

    Home value

    $395,800

    $352,000 - $447,000

    $2,657/mo

    Zestimate® history
    Loading
    Loading...

    Owner options

    List your home for rent

    $2,657/mo

    Rent Zestimate®

    Find your next renter with Zillow Rental Manager. Plus, with online applications, you can quickly screen prospective tenants – for free.

    Learn more

    $2,657/mo

    Rent Zestimate®

    Refinance and save

    $2,298/mo

    Est. payment

    Refinancing to a lower rate could help reduce your monthly payments and save thousands over the life of the loan.

    See today's rates

    $2,298/mo

    Est. payment

    Explore your selling options

    Work with a Zillow partner agent

    Leverage their expertise and Zillow's premium Showcase listings to get your home seen by more buyers.

    Get started

    List with your own agent

    Get your home in front of millions of buyers by listing it on Zillow.

    Learn how to do it

    Sell it yourself

    Take full control of how buyers see your home on Zillow by listing For Sale by Owner (FSBO).

    List your home

    What's special

    Fenced yardModern dark wood cabinetryHot tubSpacious bedroomsFormal dining roomVersatile gathering roomCathedral ceilings
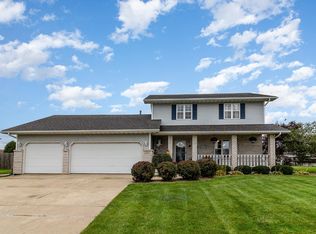
    Welcome to 6397 Savannah Avenue in Portage, Indiana--a beautifully maintained two-story home offering over 2,200 sqft of thoughtfully designed living space. Built in 2004, this residence features four generously sized bedrooms and two and a half bathrooms, providing ample room for both relaxation and entertaining. The heart of the home is its open-concept kitchen, equipped with modern dark wood cabinetry, granite countertops, stainless steel appliances, and hardwood floors. This space seamlessly connects to the living and dining areas, creating an inviting atmosphere for gatherings.Upstairs, the spacious bedrooms offer comfort and privacy, while the primary suite includes a luxurious whirlpool tub and cathedral ceilings, adding a touch of elegance. Additional features include a formal dining room, a cozy living room with an electric fireplace, and a versatile gathering room. Step outside to an immaculate backyard oasis, complete with a fenced yard, a deck, and a covered patio, perfect for outdoor entertaining. The included hot tub adds a spa-like retreat right at home. Storage is plentiful with a two-car attached garage and ample closet space throughout the home. Situated on a 0.31-acre lot in a desirable neighborhood, this property combines comfort, style, and convenience. Don't miss the opportunity to make this exceptional home yours.

    Zillow last checked:

    Listing updated:

    Listed by:

    Ashley Tezak,

    Realty Executives Premier 219-462-2224,

    Michael Tezak,

    Realty Executives Premier

    Bought with:

    Corrina Whalen, RB16001518

    Realty Executives Premier

    Source: NIRA as distributed by MLS GRID,MLS#: 820772MLS Logo

    Facts & features

    Interior

    Bedrooms & bathrooms
    • Bedrooms: 4
    • Bathrooms: 3
    • Full bathrooms: 2
    • 1/2 bathrooms: 1
    Rooms
    • Room types: Bedroom 2, Other Room, Primary Bedroom, Living Room, Laundry, Kitchen, Dining Room, Bedroom 4, Bedroom 3
    Primary bedroom
    • Description: En Suite Bathroom, Walk in closet
    • Area: 210.09
    • Dimensions: 14.9 x 14.1
    Bedroom 2
    • Area: 102.21
    • Dimensions: 10.11 x 10.11
    Bedroom 3
    • Description: Walk in closet
    • Area: 153.69
    • Dimensions: 10.9 x 14.1
    Bedroom 4
    • Area: 117.72
    • Dimensions: 10.9 x 10.8
    Dining room
    • Area: 158.6
    • Dimensions: 12.2 x 13.0
    Kitchen
    • Area: 162.56
    • Dimensions: 12.8 x 12.7
    Laundry
    • Area: 77.47
    • Dimensions: 6.1 x 12.7
    Living room
    • Area: 330.22
    • Dimensions: 19.3 x 17.11
    Other
    • Description: Sitting area / office
    • Area: 147.63
    • Dimensions: 11.1 x 13.3
    Other
    • Description: Breakfast Nook
    • Area: 157.56
    • Dimensions: 10.1 x 15.6
    Heating
    • Natural Gas
    Appliances
    • Included: Dishwasher, Refrigerator, Washer, Stainless Steel Appliance(s), Microwave, Dryer
    • Laundry: Main Level
    Features
    • Ceiling Fan(s), Stone Counters, Walk-In Closet(s), Kitchen Island, Entrance Foyer, Double Vanity, Country Kitchen
    • Basement: Crawl Space
    • Number of fireplaces: 1
    • Fireplace features: Gas, Living Room
    Interior area
    • Total structure area: 2,291
    • Total interior livable area: 2,291 sqft
    • Finished area above ground: 2,291

    Property

    Parking
    • Total spaces: 2
    • Parking features: Attached, Concrete, Garage Door Opener, Driveway
    • Attached garage spaces: 2
    • Has uncovered spaces: Yes
    Features
    • Levels: Two
    • Patio & porch: Covered, Porch, Front Porch
    • Exterior features: Other
    • Has spa: Yes
    • Spa features: Bath
    • Has view: Yes
    • View description: None
    Lot
    • Size: 0.31 Acres
    • Features: Back Yard, Landscaped, Few Trees, Front Yard
    Details
    • Parcel number: 640524229002000016
    • Special conditions: None

    Construction

    Type & style
    • Home type: SingleFamily
    • Property subtype: Single Family Residence
    Condition
    • New construction: No
    • Year built: 2004

    Utilities & green energy

    • Sewer: Public Sewer
    • Water: Public

    Community & HOA

    Community
    • Security: Security System
    • Subdivision: Oakview Mdws 3
    HOA
    • Has HOA: No
    Location
    • Region: Portage

    Financial & listing details

    • Price per square foot: $164/sqft
    • Tax assessed value: $363,900
    • Annual tax amount: $3,543
    • Date on market: 5/15/2025
    • Listing agreement: Exclusive Right To Sell
    • Listing terms: Cash,VA Loan,FHA,Conventional

    Price history

    DateEventPrice
    8/20/2025Sold$374,900$164/sqft
    Source: NIRA as distributed by MLS GRID #820772 Report a problem
    8/3/2025Pending sale$374,900$164/sqft
    Source: NIRA as distributed by MLS GRID #820772 Report a problem
    6/6/2025Contingent$374,900$164/sqft
    Source: NIRA as distributed by MLS GRID #820772 Report a problem
    5/15/2025Listed for sale$374,900+63%$164/sqft
    Source: NIRA as distributed by MLS GRID #820772 Report a problem
    8/31/2017Sold$230,000-2.1%$100/sqft
    Source: NIRA as distributed by MLS GRID #409170 Report a problem
    5/23/2017Pending sale$235,000+9.3%$103/sqft
    Source: McColly Real Estate #409170 Report a problem
    1/14/2015Sold$215,000-4.4%$94/sqft
    Source: NIRA as distributed by MLS GRID #358977 Report a problem
    11/15/2014Listed for sale$225,000+73.1%$98/sqft
    Source: Red Key Realty Leaders #358977 Report a problem
    8/28/2014Sold$130,000-27.4%$57/sqft
    Source: Agent Provided Report a problem
    6/14/2014Listed for sale$179,000-2.7%$78/sqft
    Source: Red Key Realty Leaders #352232 Report a problem
    12/4/2013Listing removed$184,040$80/sqft
    Source: Red Key Realty Leaders #340010 Report a problem
    11/22/2013Price change$184,040+0%$80/sqft
    Source: Red Key Realty Leaders #340010 Report a problem
    11/21/2013Listed for sale$184,000$80/sqft
    Source: Red Key Realty Leaders #340010 Report a problem

    Public tax history

    YearProperty taxesTax assessment
    2025$3,582 +1.1%$363,900 +1.6%
    2024$3,543 +6%$358,200 +1.1%
    2023$3,341 +16.2%$354,300 +6%
    2022$2,874 +11%$334,100 +16.2%
    2021$2,589 +3.6%$287,400 +11%
    2020$2,500 +0.1%$258,900 +3.6%
    2019$2,497 +3.2%$250,000 +0.9%
    2018$2,419 $247,700 +3.3%
    2017$2,419 +1.9%$239,900 +1.9%
    2016$2,375 +6.6%$235,500 +5%
    2014$2,229 -47%$224,200 +7.9%
    2013$4,205 +91.5%$207,800 -1.9%
    2012$2,195 +1.4%$211,900 +2.1%
    2011$2,164 -2.1%$207,600 -2%
    2010$2,211 +4.3%$211,800 +3.1%
    2009$2,119 $205,500
    Find assessor info on the county website

    Neighborhood: 46368

    Nearby schools

    GreatSchools rating
    Get a cash offer in 3 minutes
    Find out how much your home could sell for in as little as 3 minutes with a no-obligation cash offer.
    Estimated market value
    $395,800
    Get a cash offer in 3 minutes
    Find out how much your home could sell for in as little as 3 minutes with a no-obligation cash offer.
    Estimated market value
    $395,800