Skip main navigation
Sold for $344,900
  • $344,900

    6397 Southern Trace Dr, Leeds, AL 35094

    4beds
    2,544sqft
    Single Family Residence
    Built in 2009
    0.33 Acres Lot
    $375,200 Zestimate®
    $136/sqft
    $2,461 Estimated rent

    Home value

    $375,200

    $356,000 - $394,000

    $2,461/mo

    Zestimate® history
    Loading
    Loading...

    Owner options

    List your home for rent

    $2,461/mo

    Rent Zestimate®

    Find your next renter with Zillow Rental Manager. Plus, with online applications, you can quickly screen prospective tenants – for free.

    Learn more

    $2,461/mo

    Rent Zestimate®

    Refinance and save

    $2,455/mo

    Est. payment

    Refinancing to a lower rate could help reduce your monthly payments and save thousands over the life of the loan.

    See today's rates

    $2,455/mo

    Est. payment

    Explore your selling options

    Work with a Zillow partner agent

    Leverage their expertise and Zillow's premium Showcase listings to get your home seen by more buyers.

    Get started

    List with your own agent

    Get your home in front of millions of buyers by listing it on Zillow.

    Learn how to do it

    Sell it yourself

    Take full control of how buyers see your home on Zillow by listing For Sale by Owner (FSBO).

    List your home

    What's special

    Gas fireplaceSeparate showerPlantation shuttersElegant wood mantleLovely granite countertopsWood floors downstairsPowder room
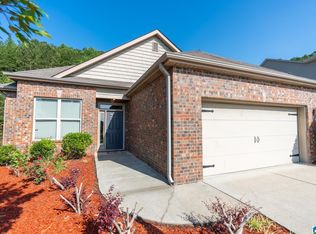
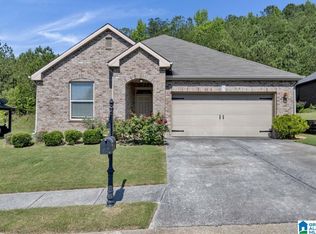
    Charming 3 sides brick, 4 bedrm, 2 1/2 bathrm home with a 2 car front entrance garage, located in the quiet neighborhood of Southern Trace in Leeds. Upon entering, you will enjoy an immaculately well maintained home, neutral paint wall colors throughout, wood floors downstairs, and carpet in the bedrooms and upstairs. The kitchen has lovely granite countertops, an island, tall wood cabinets, and a cozy breakfast area with a door to the covered patio and back yard. The living room, conveniently located next to the kitchen, has a gas fireplace with an elegant wood mantle and plantation shutters; the perfect place for entertaining family or guests. The main bedroom, located on the first level, has an en-suite bathroom with dual sinks, separate shower and tub. The formal dining room is being used as a workout room and there is also a powder room on the main lvl. Upstairs, two more bedrooms, a full bathroom, and a loft area complete this home.

    Zillow last checked:

    Listing updated:

    Listed by:

    Liliana Perez 205-201-1503,

    Redfin Corporation

    Bought with:

    Wendy Chestnut

    eXp Realty, LLC Central

    Source: GALMLS,MLS#: 21365610MLS Logo

    Facts & features

    Interior

    Bedrooms & bathrooms
    • Bedrooms: 4
    • Bathrooms: 3
    • Full bathrooms: 2
    • 1/2 bathrooms: 1
    Primary bedroom
    • Level: First
    Bedroom 1
    • Level: Second
    Bedroom 2
    • Level: Second
    Bedroom 3
    • Level: Second
    Family room
    • Level: First
    Kitchen
    • Features: Stone Counters
    • Level: First
    Basement
    • Area: 0
    Heating
    • Central, Electric, Forced Air, Gas Jets, Zoned
    Cooling
    • Central Air, Electric
    Appliances
    • Included: Dishwasher, Disposal, Microwave, Electric Oven, Refrigerator, Stove-Electric, Gas Water Heater
    • Laundry: Electric Dryer Hookup, Washer Hookup, Main Level, Laundry Room, Laundry (ROOM), Yes
    Features
    • Split Bedroom, High Ceilings, Cathedral/Vaulted, Crown Molding, Smooth Ceilings, Tray Ceiling(s), Separate Shower, Double Vanity, Tub/Shower Combo, Walk-In Closet(s)
    • Flooring: Carpet, Hardwood, Tile
    • Attic: Other,Yes
    • Number of fireplaces: 1
    • Fireplace features: Gas Log, Living Room, Gas, Outside
    Interior area
    • Total interior livable area: 2,544 sqft
    • Finished area above ground: 2,544
    • Finished area below ground: 0

    Property

    Parking
    • Total spaces: 2
    • Parking features: Driveway, Off Street, Garage Faces Front
    • Garage spaces: 2
    • Has uncovered spaces: Yes
    Features
    • Levels: 2+ story
    • Patio & porch: Open (PATIO), Patio
    • Pool features: None
    • Fencing: Fenced
    • Has view: Yes
    • View description: Mountain(s)
    • Waterfront features: No
    Lot
    • Size: 0.33 Acres
    Details
    • Additional structures: Storage
    • Parcel number: 2400251000057.000
    • Special conditions: As Is

    Construction

    Type & style
    • Home type: SingleFamily
    • Property subtype: Single Family Residence
    Materials
    • 3 Sides Brick, Shingle Siding, Vinyl Siding
    • Foundation: Slab
    Condition
    • Year built: 2009

    Utilities & green energy

    • Water: Public
    • Utilities for property: Sewer Connected, Underground Utilities

    Community & neighborhood

    Location
    • Region: Leeds
    • Subdivision: Southern Trace

    HOA & financial

    HOA
    • Has HOA: Yes
    • HOA fee: $450 annually
    • Services included: Maintenance Grounds

    Other

    Other facts
    • Price range: $344.9K - $344.9K

    Price history

    DateEventPrice
    10/31/2023Sold$344,900-1.4%$136/sqft
    Source: GALMLS #21365610 Report a problem
    10/28/2023Pending sale$349,900$138/sqft
    Source: GALMLS #21365610 Report a problem
    10/2/2023Contingent$349,900$138/sqft
    Source: GALMLS #21365610 Report a problem
    9/15/2023Listed for sale$349,900+79.4%$138/sqft
    Source: GALMLS #21365610 Report a problem
    9/25/2014Sold$195,000-1.9%$77/sqft
    Source: GALMLS #601412 Report a problem
    9/20/2014Pending sale$198,712$78/sqft
    Source: RE/MAX Southern Homes #601412 Report a problem
    8/29/2014Price change$198,712-5.4%$78/sqft
    Source: RE/MAX Southern Homes #601412 Report a problem
    8/2/2014Price change$209,9990%$83/sqft
    Source: RE/MAX Southern Homes #601412 Report a problem
    7/30/2014Price change$210,000-4.5%$83/sqft
    Source: RE/MAX Southern Homes #601412 Report a problem
    6/26/2014Listed for sale$220,000+11.8%$86/sqft
    Source: RE/MAX Southern Homes #601412 Report a problem
    12/8/2009Sold$196,765$77/sqft
    Source: Public Record Report a problem

    Public tax history

    YearProperty taxesTax assessment
    2025$4,057 +131.1%$68,420 +124.3%
    2024$1,756 +3.6%$30,500 +3.5%
    2023$1,694 +22.5%$29,460 +21.6%
    2022$1,383 +5.9%$24,220 +5.7%
    2021$1,306 +1%$22,920 +1%
    2020$1,293 +5.3%$22,700 +5.1%
    2019$1,228 +6.4%$21,600 +6.1%
    2018$1,154 $20,360
    2017$1,154 +3.6%$20,360 +3.5%
    2016$1,114 $19,680
    2015$1,114 +1.3%$19,680 -51.2%
    2014$1,100 -4.1%$40,360 +100%
    2013$1,147 $20,180 +4.3%
    2012$1,147 -0.6%$19,350 -0.6%
    2011$1,155 $19,470

    Find assessor info on the county website

    Neighborhood: 35094

    Nearby schools

    GreatSchools rating
    Schools provided by the listing agent
    • Elementary: Leeds
    • Middle: Leeds
    • High: Leeds

    Source: GALMLS. This data may not be complete. We recommend contacting the local school district to confirm school assignments for this home.

    Get a cash offer in 3 minutes
    Find out how much your home could sell for in as little as 3 minutes with a no-obligation cash offer.
    Estimated market value
    $375,200
    Get a cash offer in 3 minutes
    Find out how much your home could sell for in as little as 3 minutes with a no-obligation cash offer.
    Estimated market value
    $375,200