Skip main navigation
Pending
  • Price cut: $6K (6/23)
    $389,000

    6398 1st St, Southaven, MS 38672

    4beds
    2,415sqft
    : 
    Loading
    Get pre-qualified
    Residential, Single Family Residence
    Built in 2021
    8,276 Square Feet Lot
    $-- Zestimate®
    $161/sqft
    $33/mo HOA

    What's special

    Game roomMulti-purpose game roomGreat covered porchExterior security lightingOpen floor planHardwood floorsWood floors
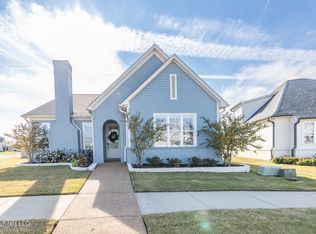
    Great new listing in SILO SQUARE with convenient access to the dog park, shopping, dining, and entertainment ~ Custom-Built with Upgrades ~ 4 Bedrooms, 3 Bathrooms, Game Room, Unfinished Expandable, and great back yard with privacy fence ~ Open Floor Plan with Hardwood Floors, Crown Molding, Built-Ins and Big Kitchen with prep island, custom cabinets, vent hood, under cabinet lighting, Farm Sink, Breakfast Bar, Granite counters, stainless appliances, and Walk-In Pantry ~ Primary Suite with accent wall, wood floors, and spa-like bath with over-sized vanity with drawer stacks, soaker tub with board and batten, tile shower to ceiling, and big closet with wood shelves and cubbies ~ Bedrooms 2 and 3 are on the first level with Bathroom 2 in between ~ Mud Area just off the garage entry next to the Laundry Room with Built-In cabinets ~ Upstairs find a great teenager suite with Bedroom 4, Bathroom 3, and a Multi-Purpose Game Room ~ Outside find a great covered porch and nice back yard ~ Additional features: Security System, Recessed Lights, Upgraded Lighting and fixtures, walk-in floored attic, unfinished expandable, exterior security lighting, and more...
    154 days
    |
    421
    |
    34
    |

    Zillow last checked:

    Listing updated:

    Listed by:

    Donnie R Chambliss 901-355-2074,

    Crye-Leike Of MS-SH 662-349-5550,

    Margie Mays 901-487-1165

    Source: MLS United,MLS#: 4138813

      Facts & features

      Interior

      Bedrooms & bathrooms
      • Bedrooms: 4
      • Bathrooms: 3
      • Full bathrooms: 3
      Primary bedroom
      • Description: 15 X 14
      • Level: First
      Bedroom
      • Description: 11 X 11
      • Level: First
      Bedroom
      • Description: 11 X 11
      • Level: First
      Bedroom
      • Description: 11 X 11
      • Level: Second
      Primary bathroom
      • Description: 14 X 11
      • Level: First
      Bathroom
      • Description: 8 X 7.5
      • Level: First
      Bathroom
      • Description: 7 X 5
      • Level: Second
      Bonus room
      • Description: 14 X 18
      • Level: Second
      Great room
      • Description: 14 X 18
      • Level: First
      Kitchen
      • Description: 14 X 14
      • Level: First
      Other
      • Description: Breakfast Area 14 X 11
      • Level: First
      Other
      • Description: Primary Closet 9 X 6.5
      • Level: First
      Other
      • Description: Unfinished Expandable 10 X 16
      • Level: Second
      Heating
      • Central, Natural Gas
      Cooling
      • Ceiling Fan(s), Central Air
      Appliances
      • Included: Convection Oven, Dishwasher, Disposal, Dryer, Electric Cooktop, Microwave, Stainless Steel Appliance(s)
      • Laundry: Laundry Room
      Features
      • Bar, Bookcases, Breakfast Bar, Built-in Features, Ceiling Fan(s), Crown Molding, Double Vanity, Eat-in Kitchen, Granite Counters, High Speed Internet, Kitchen Island, Open Floorplan, Pantry, Primary Downstairs, Recessed Lighting, Soaking Tub, Walk-In Closet(s)
      • Flooring: Carpet, Ceramic Tile, Hardwood, Wood
      • Doors: Dead Bolt Lock(s), Hinged Patio
      • Windows: Blinds, Vinyl
      • Has fireplace: Yes
      • Fireplace features: Gas Log, Gas Starter, Great Room
      Interior area
      • Total structure area: 2,415
      • Total interior livable area: 2,415 sqft

      Property

      Parking
      • Total spaces: 2
      • Parking features: Attached, Garage Door Opener, Concrete
      • Attached garage spaces: 2
      Features
      • Levels: Two
      • Stories: 2
      • Patio & porch: Front Porch, Rear Porch
      • Exterior features: Lighting, Rain Gutters
      • Fencing: Back Yard,Gate,Privacy,Wood,Fenced
      Lot
      • Size: 8,276 Square Feet
      • Dimensions: 128 x 64 IRR
      • Features: Landscaped, Level, Rectangular Lot
      Details
      • Parcel number: 1078331100007500

      Construction

      Type & style
      • Home type: SingleFamily
      • Architectural style: Cape Cod
      • Property subtype: Residential, Single Family Residence
      Materials
      • Board & Batten Siding, Brick
      • Foundation: Slab
      • Roof: Architectural Shingles
      Condition
      • Move In Ready
      • New construction: No
      • Year built: 2021

      Utilities & green energy

      • Sewer: Public Sewer
      • Water: Public
      • Utilities for property: Electricity Connected, Natural Gas Connected, Sewer Connected, Water Connected, Fiber to the House

      Community & HOA

      Community
      • Features: Curbs, Hiking/Walking Trails, Near Entertainment, Park, Restaurant, Sidewalks, Street Lights
      • Security: Security Lights, Security System
      • Subdivision: Silo Square
      HOA
      • Has HOA: Yes
      • Services included: Maintenance Grounds, Management
      • HOA fee: $400 annually
      Location
      • Region: Southaven

      Financial & listing details

      • Price per square foot: $161/sqft
      • Tax assessed value: $321,575
      • Annual tax amount: $3,605
      • Date on market: 5/28/2026
      • Electric utility on property: Yes

        Estimated market value

        Not available

        Estimated sales range

        Not available

        Not available

        Price history

        DateEventPrice
        6/25/2026Pending sale$389,000$161/sqft
        Source: MLS United #4138813 Report a problem
        6/23/2026Price change$389,000-1.5%$161/sqft
        Source: MLS United #4138813 Report a problem
        6/5/2026Price change$395,000-1.2%$164/sqft
        Source: MLS United #4138813 Report a problem
        5/28/2026Listed for sale$399,725$166/sqft
        Source: MLS United #4138813 Report a problem
        4/29/2026Pending sale$399,725$166/sqft
        Source: MLS United #4138813 Report a problem
        4/16/2026Price change$399,725-1.1%$166/sqft
        Source: MLS United #4138813 Report a problem
        3/26/2026Price change$404,000+1.1%$167/sqft
        Source: MLS United #4138813 Report a problem
        2/17/2026Pending sale$399,725$166/sqft
        Source: MLS United #4138813 Report a problem
        2/11/2026Listed for sale$399,725-4.8%$166/sqft
        Source: MLS United #4138813 Report a problem
        1/7/2026Listing removed$420,000$174/sqft
        Source: MLS United #4132303 Report a problem
        11/22/2025Listed for sale$420,000-14.1%$174/sqft
        Source: MLS United #4132303 Report a problem
        3/29/2025Listing removed$489,000$202/sqft
        Source: Exit Realty #4106398 Report a problem
        3/11/2025Listed for sale$489,000+66.4%$202/sqft
        Source: MLS United #4106398 Report a problem
        8/16/2021Sold--
        Source: MLS United #2332765 Report a problem
        12/14/2020Listing removed$293,900$122/sqft
        Source: AUSTIN REALTY GROUP, INC-HER #332765 Report a problem
        12/4/2020Price change$293,900+0.7%$122/sqft
        Source: AUSTIN REALTY GROUP, INC-HER #332765 Report a problem
        11/22/2020Listed for sale$291,900$121/sqft
        Source: AUSTIN REALTY GROUP, INC-HER #332765 Report a problem

        Public tax history

        YearProperty taxesTax assessment
        2025$3,605 +15.6%$32,158 +36.4%
        2024$3,120 $23,569
        2023$3,120 +2.4%$23,569
        2022$3,048 +372.2%$23,569 +423.8%
        2021$646 $4,500
        Find assessor info on the county website

        Monthly payment

        Est. payment

        Payment breakdown

        Explore the cost of this home by adjusting the details. Changes won't be saved.
        All calculations are estimates and provided by Zillow, Inc. for informational purposes only. Actual amounts may vary.
        HOA fees may include property taxes on listings classified as Co-Ops. Contact the listing agent and/or owner for fee details.
        Mortgage interest rates are dependent on a number of factors, including credit score, down payment, and repayment length. Interest rate data provided by Zillow Group Marketplace, Inc. as of 1/1/1970 from various mortgage lenders with which we have lead or other similar arrangements; the Estimated Payment is an average of those rates.
        See how much you could borrow to make a competitive offer.

        Climate risks

        Neighborhood: 38672

        Getting around

        15 / 100
        Car-Dependent
        29 / 100
        Somewhat Bikeable

        Nearby schools

        GreatSchools rating
        Schools provided by the listing agent
        • Elementary: Desoto Central
        • Middle: Desoto Central
        • High: Desoto Central

        Source: MLS United. This data may not be complete. We recommend contacting the local school district to confirm school assignments for this home.

        A local agent can set up tours, give advice and negotiate with sellers.

        Browse local experts

        Similar homes