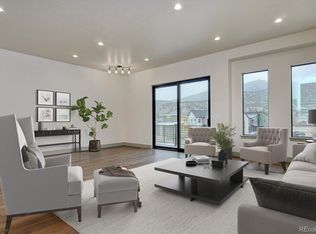
6398 Cleora Rd Unit F offers one of the best values in Salida for new construction, with no sacrifices in design, build quality, or finish level. This unit features mountain views, 10-foot ceilings on the main level, 9-foot ceilings upstairs and down, large windows throughout, decks on every level, and a spacious main living area with a fireplace and large kitchen with generous storage. For an additional $8,000, the builders can add a finished kitchenette and separate entrance to the lower level bedroom, offering lock-off potential for additional rental income, guest space, or flexible use. East Side river access in the Confluent neighborhood directly adjoining the City Trail system and across the street from a new City Park. Includes a builder warranty valid for one year from closing. Large attached 2-car garage. You may be surprised by how much this home offers at this price. Come see it for yourself!
Sold for $499,000
Zillow last checked:
Listing updated:
Bought with:
Walt Harder, 40020636
Harder Real Estate and Development, LLC
Source: REcolorado as distributed by MLS GRID,MLS#: 9595466
Price history
| Date | Event | Price |
|---|---|---|
| 10/5/2026 | Listing removed | $3,150$1/sqft |
Source: REcolorado as distributed by MLS GRID #5090089 Report a problem | ||
| 9/9/2026 | Listed for rent | $3,150$1/sqft |
Source: REcolorado as distributed by MLS GRID #5090089 Report a problem | ||
| 9/4/2026 | Sold | $499,000$173/sqft |
Source:  REcolorado as distributed by MLS GRID #9595466 Report a problem REcolorado as distributed by MLS GRID #9595466 Report a problem | ||
| 8/15/2026 | Pending sale | $499,000$173/sqft |
Source: REcolorado as distributed by MLS GRID #9595466 Report a problem | ||
| 8/13/2026 | Price change | $499,000-9.3%$173/sqft |
Source: REcolorado as distributed by MLS GRID #9595466 Report a problem | ||
| 7/10/2026 | Price change | $550,000-8.2%$191/sqft |
Source: REcolorado as distributed by MLS GRID #9595466 Report a problem | ||
| 5/27/2026 | Listed for sale | $599,000-6.3%$208/sqft |
Source: REcolorado as distributed by MLS GRID #9595466 Report a problem | ||
| 10/8/2025 | Listed for sale | $639,000$222/sqft |
Source: REcolorado as distributed by MLS GRID #9595466 Report a problem | ||


Get pre-qualified for a loan
At Zillow Home Loans, we can pre-qualify you in as little as 5 minutes with no impact to your credit score.An equal housing lender. NMLS #10287.
