Skip main navigation
Off market
  • $571,300

    6398 E State Route 26, Hartford City, IN 47348

    3beds
    3,395sqft
    SingleFamily
    Built in 2002
    17.07 Acres Lot
    $571,300 Zestimate®
    $168/sqft
    $2,360 Estimated rent

    Home value

    $571,300

    $503,000 - $651,000

    $2,360/mo

    Zestimate® history
    Loading
    Loading...

    Owner options

    List your home for rent

    $2,360/mo

    Rent Zestimate®

    Find your next renter with Zillow Rental Manager. Plus, with online applications, you can quickly screen prospective tenants – for free.

    Learn more

    $2,360/mo

    Rent Zestimate®

    Refinance and save

    $2,801/mo

    Est. payment

    Refinancing to a lower rate could help reduce your monthly payments and save thousands over the life of the loan.

    See today's rates

    $2,801/mo

    Est. payment

    Explore your selling options

    Work with a Zillow partner agent

    Leverage their expertise and Zillow's premium Showcase listings to get your home seen by more buyers.

    Get started

    List with your own agent

    Get your home in front of millions of buyers by listing it on Zillow.

    Learn how to do it

    Sell it yourself

    Take full control of how buyers see your home on Zillow by listing For Sale by Owner (FSBO).

    List your home

    What's special

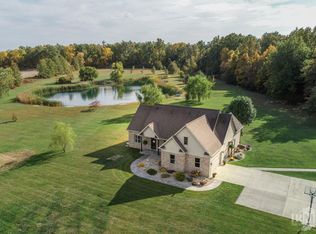
    YOU WILL NOT WANT TO MISS THIS BEAUTIFUL CUSTOM BUILT HOME LOCATED ON 17.07 ACRES WITH POLE BARN, POOL, POND AND WOODS! The home sits approx. 500+ ft back off the road and provides great privacy and seclusion. Outside you will love the 30ft x 40ft pole barn plus 16ft x 10ft addition all with concrete flooring (perfect for lots of storage or workshop area), approx. 1 acre pond stocked with Bass, bluegill and catfish (12ft at deepest), approx. 5 acres of wooded area and located on the acreage are 30+ white oak trees. The home features a brick and vinyl exterior, the covered front porch and front sidewalk feature beautiful stamped concrete. There is 80ft of concrete driveway approaching the home + an additional 48ft x 16ft concrete area for parking and basketball! The 18ft x 32ft in-ground pool ranges from 3ft to 8ft and includes a diving board. The pool / patio deck feature more beautiful stamped concrete completely surrounding the pool. Inside the home you will love the cathedral ceiling in the living room and trey ceiling in the dining room. The open concept kitchen includes a spacious bar area, Merillat maple cabinetry with stunning granite countertops. The owners bedroom suite includes another cathedral ceiling and full bath with separate tub and shower. The other rooms in the main level and basement feature 9ft ceilings throughout. The wonderful finished basement area could be setup to meet your needs, so many options! There is even more room with the upstairs bonus room would be great to be used as an additional bedroom, home office, play room, etc! The windows are Pella windows throughout the home. The gas furnace was replaced appox. 4+ years ago.

    This property is not currently displayed as for sale or rent on Zillow. This may be different from what's on other websites or public sources.
    Facts & features

    Interior

    Bedrooms & bathrooms
    • Bedrooms: 3
    • Bathrooms: 3
    • Full bathrooms: 3
    • Main level bathrooms: 2
    Heating
    • Forced air, Gas, Propane / Butane
    Cooling
    • Central
    Appliances
    • Included: Dishwasher, Dryer, Microwave, Range / Oven, Refrigerator, Washer
    • Laundry: Main, Main Level
    Features
    • Ceiling Fan(s), Stone Counters, Cathedral Ceiling(s), Eat-in Kitchen, Formal Dining Room, Crown Molding, Entrance Foyer, Tray Ceiling(s), Open Floorplan, Main Level Bedroom Suite, Custom Cabinetry
    • Flooring: Tile, Carpet, Laminate
    • Doors: Storm Door(s)
    • Basement: Partially Finished, Full
    Interior area
    • Total interior livable area: 3,395 sqft
    • Finished area below ground: 1228

    Property

    Parking
    • Total spaces: 2
    • Parking features: Garage - Attached
    Features
    • Patio & porch: Porch, Patio Open
    • Exterior features: Vinyl, Brick
    • Pool features: In Ground, Pool
    • Has spa: Yes
    • Spa features: Bath
    • On waterfront: Yes
    • Waterfront features: Pond, Waterfront
    Lot
    • Size: 17.07 Acres
    • Features: Level, Rural, Landscaped, 15 or More Acres

    Construction

    Type & style
    • Home type: SingleFamily
    Condition
    • Year built: 2002

    Utilities & green energy

    • Sewer: Septic Tank
    • Water: Well, Private Well

    Community & HOA

    Location
    • Region: Hartford City

    Financial & listing details

    • Price per square foot: $168/sqft
    • Annual tax amount: $3,368

    Price history

    DateEventPrice
    10/22/2020Listing removed$399,900$118/sqft
    Source: RE/MAX Real Estate Groups #202041852 Report a problem
    10/15/2020Listed for sale$399,900$118/sqft
    Source: RE/MAX Real Estate Groups #202041852 Report a problem

    Public tax history

    Tax history is unavailable.

    Neighborhood: 47348

    Nearby schools

    GreatSchools rating
    Schools provided by the listing agent
    • Elementary: Northside K-2
    • Middle: Blackford
    • High: Blackford
    • District: Blackford County

    Source: The MLS. This data may not be complete. We recommend contacting the local school district to confirm school assignments for this home.

    Get pre-qualified for a loan
    At Zillow Home Loans, we can pre-qualify you in as little as 5 minutes with no impact to your credit score.

    An equal housing lender. NMLS #10287.
