Skip main navigation
Off market
  • $413,400

    6398-F Euclid Ave, Elkridge, MD 21075

    3beds
    1,332sqft
    Single Family Residence
    Built in 2007
    3,000 Square Feet Lot
    $413,400 Zestimate®
    $310/sqft
    $3,042 Estimated rent

    Home value

    $413,400

    $389,000 - $438,000

    $3,042/mo

    Zestimate® history
    Loading
    Loading...

    Owner options

    List your home for rent

    $3,042/mo

    Rent Zestimate®

    Find your next renter with Zillow Rental Manager. Plus, with online applications, you can quickly screen prospective tenants – for free.

    Learn more

    $3,042/mo

    Rent Zestimate®

    Refinance and save

    $2,593/mo

    Est. payment

    Refinancing to a lower rate could help reduce your monthly payments and save thousands over the life of the loan.

    See today's rates

    $2,593/mo

    Est. payment

    Explore your selling options

    Work with a Zillow partner agent

    Leverage their expertise and Zillow's premium Showcase listings to get your home seen by more buyers.

    Get started

    List with your own agent

    Get your home in front of millions of buyers by listing it on Zillow.

    Learn how to do it

    Sell it yourself

    Take full control of how buyers see your home on Zillow by listing For Sale by Owner (FSBO).

    List your home

    What's special

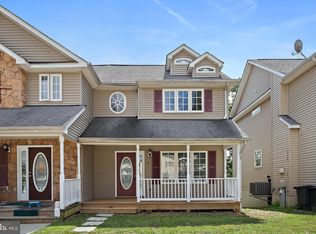
    This Beautiful 3 BD & 2.5 Bath Home in Sought-After Harwood Park Has So Much to Offer! Brand New Carpet Has Been Installed, Brand New Granite Countertops Have Been Added in the Kitchen, Each Bath has a Brand New Vanity, and the Home Has Been Freshly Painted! Have Your Morning Cup of Coffee on the Covered Front Porch that Overlooks Your Shared 2 -Car Driveway. From Here You May Enter the Home to Find a Sun-Filled Living Room with Cozy Gas Fireplace that Opens to the Kitchen w/ Breakfast Bar & Plenty of Table Space in the Adjoining Dining Area, Perfect for Entertaining! A Half Bath Completes the Main Level and is Convenient for Guests. Make Your Way Upstairs to Find a Bright & Airy Primary Bedroom and Attached Primary Bath with Stand Up Shower. Two Additional Bedrooms and a Full Hall Bath Rounds-Out the Upstairs, Offering Ample Living Space All Around! The Lower Level Features a Finished Recreation Room w/ Walk Out Access to the Rear Yard, the Ideal Setting for an Afternoon BBQ on a Nice Warm Day! The Lower Level Also Has a Full Bathroom Rough-In, Giving You the Opportunity to Add Another Potential FULL Bathroom. There's Also Plenty of Storage Possibilities! All of This Plus, Access to Nearby Shopping, Restaurants, BWI, the 295, 100, and I-95 - Great for Commuting! This Gem Won't Last Long!

    This property is off market, which means it's not currently listed for sale or rent on Zillow. This may be different from what's available on other websites or public sources.

    Zillow last checked:

    Listing updated:

    Listed by:

    Nick Waldner 410-726-7364,

    Keller Williams Realty Centre,

    Listing Team: Waldner Winters Team, Co-Listing Agent: Rick Hartunian 443-837-5059,

    Keller Williams Realty Centre

    Bought with:

    Walter Peng, 612788

    Smart Realty, LLC

    Source: Bright MLS,MLS#: MDHW2013732MLS Logo

    Facts & features

    Interior

    Bedrooms & bathrooms
    • Bedrooms: 3
    • Bathrooms: 3
    • Full bathrooms: 2
    • 1/2 bathrooms: 1
    • Main level bathrooms: 1
    Rooms
    • Room types: Living Room, Dining Room, Primary Bedroom, Bedroom 2, Bedroom 3, Kitchen, Recreation Room, Utility Room, Primary Bathroom, Full Bath, Half Bath
    Basement
    • Area: 660
    Heating
    • Forced Air, Natural Gas
    Cooling
    • Central Air, Electric
    Appliances
    • Included: Microwave, Dryer, Washer, Dishwasher, Exhaust Fan, Refrigerator, Ice Maker, Extra Refrigerator/Freezer, Cooktop, Stainless Steel Appliance(s), Water Heater, Gas Water Heater
    Features
    • Breakfast Area, Dining Area, Floor Plan - Traditional, Eat-in Kitchen, Primary Bath(s), Recessed Lighting, Bathroom - Stall Shower, Bathroom - Tub Shower, Upgraded Countertops
    • Flooring: Carpet, Ceramic Tile, Other
    • Basement: Connecting Stairway,Full,Combination,Interior Entry,Exterior Entry,Partially Finished,Rear Entrance,Rough Bath Plumb,Walk-Out Access,Windows
    • Number of fireplaces: 1
    • Fireplace features: Gas/Propane
    Interior area
    • Total structure area: 1,992
    • Total interior livable area: 1,332 sqft
    • Finished area above ground: 1,332
    • Finished area below ground: 0

    Property

    Parking
    • Total spaces: 2
    • Parking features: Shared Driveway, Driveway
    • Uncovered spaces: 2
    Accessibility
    • Accessibility features: None
    Features
    • Levels: Three
    • Stories: 3
    • Patio & porch: Brick, Porch
    • Exterior features: Lighting, Sidewalks
    • Pool features: None
    Lot
    • Size: 3,000 Square Feet
    Details
    • Additional structures: Above Grade, Below Grade
    • Parcel number: 1401314858
    • Zoning: RESIDENTIAL
    • Special conditions: Standard

    Construction

    Type & style
    • Home type: SingleFamily
    • Architectural style: Contemporary
    • Property subtype: Single Family Residence
    • Attached to another structure: Yes
    Materials
    • Brick, Mixed
    • Foundation: Other
    Condition
    • New construction: No
    • Year built: 2007

    Utilities & green energy

    • Sewer: Public Sewer
    • Water: Public

    Community & HOA

    Community
    • Subdivision: Harwood Park
    HOA
    • Has HOA: No
    Location
    • Region: Elkridge

    Financial & listing details

    • Price per square foot: $310/sqft
    • Tax assessed value: $289,933
    • Annual tax amount: $4,360
    • Date on market: 5/25/2022
    • Listing agreement: Exclusive Right To Sell
    • Inclusions: See Disclosures
    • Exclusions: See Disclosures
    • Ownership: Fee Simple

    Price history

    DateEventPrice
    6/15/2022Sold$385,000+4.3%$289/sqft
    Source: Bright MLS #MDHW2013732 Report a problem
    5/29/2022Pending sale$369,000$277/sqft
    Source: Bright MLS #MDHW2013732 Report a problem
    5/25/2022Listed for sale$369,000$277/sqft
    Source: Bright MLS #MDHW2013732 Report a problem

    Public tax history

    Tax history is unavailable.

    Neighborhood: 21075

    Nearby schools

    GreatSchools rating
    Schools provided by the listing agent
    • Elementary: Ducketts Lane
    • Middle: Thomas Viaduct
    • High: Long Reach
    • District: Howard County Public School System

    Source: Bright MLS. This data may not be complete. We recommend contacting the local school district to confirm school assignments for this home.

    Get a cash offer in 3 minutes
    Find out how much your home could sell for in as little as 3 minutes with a no-obligation cash offer.
    Estimated market value
    $413,400
    Get a cash offer in 3 minutes
    Find out how much your home could sell for in as little as 3 minutes with a no-obligation cash offer.
    Estimated market value
    $413,400