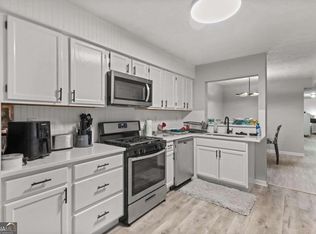
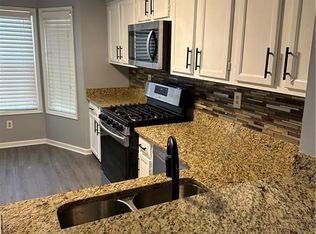
Great place to call home, 3 beds 2 full bath 2nd story condominium, fully renovated to suite todays needs, Updated kitchen with new appliances, stained cabinets, modern bathroom newly renovated, three bedrooms on on main, wall to wall carpet, laminated floor, no grass to cut, laundry room and designated parking.
Closed
$175,000
6398 Oakleaf Ln #6398, Morrow, GA 30260
3beds
1,388sqft
Condominium
Built in 1985
-- sqft lot
$160,500 Zestimate®
$126/sqft
$1,779 Estimated rent
Home value
$160,500
$148,000 - $173,000
$1,779/mo
Zestimate® history
Owner options
List your home for rent
$1,779/mo
Rent Zestimate®
Find your next renter with Zillow Rental Manager. Plus, with online applications, you can quickly screen prospective tenants – for free.
$1,779/mo
Rent Zestimate®
Refinance and save
$5,741/mo
Est. payment
Refinancing to a lower rate could help reduce your monthly payments and save thousands over the life of the loan.
$5,741/mo
Est. payment
Explore your selling options
Work with a Zillow partner agent
Leverage their expertise and Zillow's premium Showcase listings to get your home seen by more buyers.
Get startedList with your own agent
Get your home in front of millions of buyers by listing it on Zillow.
Learn how to do itSell it yourself
Take full control of how buyers see your home on Zillow by listing For Sale by Owner (FSBO).
List your homeWhat's special
Zillow last checked:
Listing updated:
Listed by:
Dave D Stoddart 678-643-7890,
Professional Realty, Inc.
Bought with:
Hollie M Turner, 364386
Self Property Advisors
Source: GAMLS,MLS#: 10272283
Facts & features
Interior
Bedrooms & bathrooms
- Bedrooms: 3
- Bathrooms: 2
- Full bathrooms: 2
Rooms
- Room types: Family Room, Laundry
Dining room
- Features: L Shaped
Kitchen
- Features: Pantry, Solid Surface Counters
Heating
- Central, Electric, Forced Air
Cooling
- Central Air, Electric
Appliances
- Included: Dishwasher, Electric Water Heater, Microwave, Refrigerator
- Laundry: In Hall
Features
- High Ceilings, Split Bedroom Plan, Tray Ceiling(s), Walk-In Closet(s)
- Flooring: Carpet, Laminate
- Basement: None
- Number of fireplaces: 1
- Fireplace features: Factory Built, Family Room
- Common walls with other units/homes: 2+ Common Walls,End Unit
Interior area
- Total structure area: 1,388
- Total interior livable area: 1,388 sqft
- Finished area above ground: 1,388
- Finished area below ground: 0
Property
Parking
- Total spaces: 2
- Parking features: Assigned
Accessibility
- Accessibility features: Other
Features
- Levels: Two
- Stories: 2
- Exterior features: Balcony
- Fencing: Wood
- Has view: Yes
- View description: Seasonal View
- Waterfront features: No Dock Or Boathouse, No Dock Rights
- Body of water: None
Lot
- Size: 8,712 Square Feet
- Features: Corner Lot, Cul-De-Sac
- Residential vegetation: Wooded
Details
- Additional structures: Other
- Parcel number: 12114C B006 E07
- Special conditions: As Is,Covenants/Restrictions,No Disclosure
Construction
Type & style
- Home type: Condo
- Architectural style: Colonial,Craftsman,Traditional
- Property subtype: Condominium
- Attached to another structure: Yes
Materials
- Wood Siding
- Foundation: Slab
- Roof: Composition,Tile
Condition
- Resale
- New construction: No
- Year built: 1985
Utilities & green energy
- Electric: 220 Volts
- Sewer: Public Sewer
- Water: Public
- Utilities for property: Cable Available, Electricity Available, High Speed Internet, Phone Available, Sewer Available, Underground Utilities, Water Available
Community & HOA
Community
- Features: Playground, Street Lights
- Security: Carbon Monoxide Detector(s), Smoke Detector(s)
- Subdivision: NORTH RIDGE
HOA
- Has HOA: Yes
- Services included: Insurance, Maintenance Structure, Maintenance Grounds, Pest Control
- HOA fee: $4,560 annually
Location
- Region: Morrow
Financial & listing details
- Price per square foot: $126/sqft
- Annual tax amount: $2,485
- Date on market: 3/24/2024
- Cumulative days on market: 17 days
- Listing agreement: Exclusive Right To Sell
- Listing terms: Cash,Conventional,Credit Report Required,Fannie Mae Approved,FHA,Freddie Mac Approved,VA Loan
- Electric utility on property: Yes
Price history
| Date | Event | Price |
|---|---|---|
| 5/3/2024 | Sold | $175,000-2.8%$126/sqft |
Source:  GAMLS #10272283 Report a problem GAMLS #10272283 Report a problem | ||
| 3/27/2024 | Listed for sale | $179,990$130/sqft |
Source: GAMLS #10272283 Report a problem | ||
Public tax history
Tax history is unavailable.
Neighborhood: 30260
Nearby homes
- $171,0002 bd2 ba1.2k sqft6396 Oakleaf Ln, Morrow, GA 30260Sold
- $147,5003 bd2 ba1.3k sqft6411 Northridge Dr, Morrow, GA 30260Sold

- $175,0003 bd2 ba1.3k sqft6398 Oakleaf Ln, Morrow, GA 30260Sold
- $172,0002 bd2 ba1.3k sqft6402 Oakleaf Ln, Morrow, GA 30260Sold

- $1,6802 bd2 ba1k sqft6396 Oakleaf Ln #1, Morrow, GA 30260For Rent
- $--2 bd2 ba-- sqft6396 Oakleaf Ln #6396, Morrow, GA 30260Off Market
- $140,8002 bd2 ba1.3k sqft6400 Oakleaf Ln, Morrow, GA 30260Off Market
- $140,9002 bd2 ba1.3k sqft6404 Oakleaf Ln, Morrow, GA 30260Off Market
Nearby schools
GreatSchools rating
- 5/10Morrow Elementary SchoolGrades: PK-5Distance: 0.6 mi
- 6/10Morrow Middle SchoolGrades: 6-8Distance: 1.4 mi
- 3/10Morrow High SchoolGrades: 9-12Distance: 5 mi
Schools provided by the listing agent
- Elementary: Morrow
- Middle: Morrow
- High: Morrow
Source: GAMLS. This data may not be complete. We recommend contacting the local school district to confirm school assignments for this home.
Get a cash offer in 3 minutes
Find out how much your home could sell for in as little as 3 minutes with a no-obligation cash offer.
Estimated market value
$160,500
Get a cash offer in 3 minutes
Find out how much your home could sell for in as little as 3 minutes with a no-obligation cash offer.
Estimated market value
$160,500
- Georgia
- Clayton County
- Morrow
- 30260
- 6398 Oakleaf Ln Unit 6398
