Skip main navigation
Sold for $1,780,000
  • Listing Provided by: Berkshire Hathaway HomeService
    Bought with: Keller Williams Realty
    $1,780,000

    6398 Paseo Aspada, Carlsbad, CA 92009

    3beds
    2,104sqft
    Single Family Residence
    Built in 2000
    7,859 Square Feet Lot
    $1,711,600 Zestimate®
    $846/sqft
    $5,658 Estimated rent

    Home value

    $1,711,600

    $1.61M - $1.83M

    $5,658/mo

    Zestimate® history
    Loading
    Loading...

    Owner options

    List your home for rent

    $5,658/mo

    Rent Zestimate®

    Find your next renter with Zillow Rental Manager. Plus, with online applications, you can quickly screen prospective tenants – for free.

    Learn more

    $5,658/mo

    Rent Zestimate®

    Refinance and save

    $11,297/mo

    Est. payment

    Refinancing to a lower rate could help reduce your monthly payments and save thousands over the life of the loan.

    See today's rates

    $11,297/mo

    Est. payment

    Explore your selling options

    Work with a Zillow partner agent

    Leverage their expertise and Zillow's premium Showcase listings to get your home seen by more buyers.

    Get started

    List with your own agent

    Get your home in front of millions of buyers by listing it on Zillow.

    Learn how to do it

    Sell it yourself

    Take full control of how buyers see your home on Zillow by listing For Sale by Owner (FSBO).

    List your home

    What's special

    Heated poolBeautiful beachesVegetable gardenNewer quartz-covered islandNew shoppingBosh stainless steel appliancesGourmet kitchen
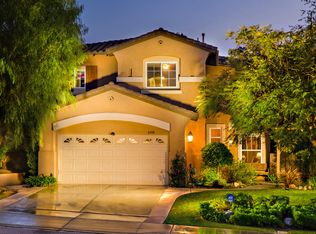
    Welcome to the luxury and sophistication you deserve with the floor plan and location you have been waiting for. This beautifully upgraded one story home - over $200k in upgrades! - in the highly desirable community of Rancho Carrillo sits on a prime location with a stunning backyard view of a 5-acre habitat preserve. The flexible and functional floor plan features 3 bedrooms/2 baths plus den as well as a gourmet kitchen and adjoining family room. The Master features a door that leads out to the beautiful outdoor sanctuary with fountain and pond plus a bathroom with walk-in shower, Zen soaking tub, and custom walk- in cedar closet. The entertainer's dream kitchen features a newer quartz-covered island with barn-style sink, high-end maple cabinets with drawer pullouts, Bosh stainless steel appliances (including double ovens), and spacious dining nook. The den and family room both include custom built-ins. A few of the many upgrades include vinyl-ceramic composite floor, 3 solar tubes that keep the home nice and bright, solar (18 soar panels), house fan, luxury window coverings, and high-end smart home features (voice and app control over lights, A/C, heat and security). Even the garage is upgraded with custom floor covering and built-ins. The large outdoor oasis features a twin eagle BBQ kitchen, game area, pergola covered tiled lounge with rattan seating for 10, and oversized fire pit. There are two sensor motor awnings for shade on sunny days, a vegetable garden, lemon tree, subtropical flowers, palms and succulents galore! You are right near Rancho Carrillo's incredible Swim Center which comes complete with a heated pool, spa, showers, restrooms, and rentable clubhouse. Rancho Carrillo also boasts miles of walking trails, historic Leo Carrillo Ranch Park, and award-winning Carrillo Elementary. Close to state-of-the-art San Elijo Middle School and San Marcos High, new shopping and restaurants, freeways, beautiful beaches, and so much more. Welcome home!

    Zillow last checked:

    Listing updated:

    Listing Provided by:

    Bryan Devore DRE #01397835 760-908-3838,

    Berkshire Hathaway HomeService,

    Gina Baldocchi DRE #00898551 760-822-9565,

    Berkshire Hathaway HomeService

    Bought with:

    Matthew DeLine, DRE #01709463

    Keller Williams Realty

    Source: CRMLS,MLS#: NDP2304721MLS LogoOriginating MLS: California Regional MLS (North San Diego County & Pacific Southwest AORs)

    Facts & features

    Interior

    Bedrooms & bathrooms
    • Bedrooms: 3
    • Bathrooms: 2
    • Full bathrooms: 2
    • Main level bathrooms: 2
    • Main level bedrooms: 3
    Primary bedroom
    • Features: Main Level Primary
    Primary bedroom
    • Features: Primary Suite
    Bedroom
    • Features: Bedroom on Main Level
    Bedroom
    • Features: All Bedrooms Down
    Bathroom
    • Features: Bidet, Bathtub, Dual Sinks, Enclosed Toilet, Soaking Tub, Walk-In Shower
    Other
    • Features: Walk-In Closet(s)
    Heating
    • Forced Air
    Cooling
    • Central Air, Attic Fan
    Appliances
    • Laundry: Laundry Room
    Features
    • Built-in Features, Ceiling Fan(s), Open Floorplan, All Bedrooms Down, Bedroom on Main Level, Main Level Primary, Primary Suite, Walk-In Closet(s)
    • Flooring: See Remarks
    • Has fireplace: Yes
    • Fireplace features: Family Room
    • Common walls with other units/homes: No Common Walls
    Interior area
    • Total interior livable area: 2,104 sqft

    Property

    Parking
    • Total spaces: 4
    • Parking features: Garage - Attached
    • Attached garage spaces: 2
    • Uncovered spaces: 2
    Features
    • Levels: One
    • Stories: 1
    • Entry location: 1
    • Pool features: Community, Association
    • Has spa: Yes
    • Spa features: Above Ground
    • Has view: Yes
    • View description: Canyon, Neighborhood
    Lot
    • Size: 7,859 sqft
    • Features: Back Yard, Close to Clubhouse, Corner Lot, Front Yard
    Details
    • Parcel number: 2226211600
    • Zoning: SR-1
    • Special conditions: Standard

    Construction

    Type & style
    • Home type: SingleFamily
    • Property subtype: Single Family Residence
    Materials
    • Roof: Concrete
    Condition
    • New construction: No
    • Year built: 2000

    Utilities & green energy

    • Sewer: Public Sewer
    • Water: Public

    Community & neighborhood

    Community
    • Community features: Biking, Curbs, Hiking, Park, Street Lights, Sidewalks, Pool
    Location
    • Region: Carlsbad

    HOA & financial

    HOA
    • Has HOA: Yes
    • HOA fee: $107 monthly
    • Amenities included: Clubhouse, Outdoor Cooking Area, Barbecue, Picnic Area, Playground, Pool, RV Parking, Spa/Hot Tub, Trail(s)
    • Association name: Rancho Carrillo Masters Association
    • Association phone: 760-804-5969

    Other

    Other facts
    • Listing terms: Cash,Conventional

    Price history

    DateEventPrice
    4/22/2026Listing removed$1,690,000-5.1%$803/sqft
    Source: SDMLS #230007963 Report a problem
    7/24/2023Sold$1,780,000+6%$846/sqft
    Source: CRMLS #NDP2304721 Report a problem
    7/1/2023Pending sale$1,679,000$798/sqft
    Source: CRMLS #NDP2304721 Report a problem
    6/21/2023Price change$1,679,000-0.7%$798/sqft
    Source: CRMLS #NDP2304721 Report a problem
    6/1/2023Price change$1,690,000-8.6%$803/sqft
    Source: SDMLS #230007963 Report a problem
    5/22/2023Price change$1,849,000-7%$879/sqft
    Source: SDMLS #230007963 Report a problem
    5/1/2023Listed for sale$1,989,000+11.1%$945/sqft
    Source: SDMLS #230007963 Report a problem
    2/22/2023Listing removed--
    Source: SDMLS #220004393 Report a problem
    3/18/2022Price change$1,790,000+20.1%$851/sqft
    Source: SDMLS #220004393 Report a problem
    2/26/2022Listed for sale$1,490,000+362.7%$708/sqft
    Source: SDMLS #220004393 Report a problem
    8/31/1999Sold$322,000$153/sqft
    Source: Public Record Report a problem

    Public tax history

    YearProperty taxesTax assessment
    2025$10,316 +4.1%$800,006 +2%
    2024$9,913 +62.9%$784,320 +85%
    2023$6,085 -7.2%$424,006 +5%
    2022$6,559 +1.1%$403,929 +2%
    2021$6,486 +0.7%$396,010 +1%
    2020$6,443 +51.7%$391,951 +2%
    2019$4,248 -32.1%$384,267 +2%
    2018$6,255 +1.3%$376,733 +2%
    2017$6,173 +1.1%$369,347 +2%
    2016$6,108 +1%$362,106 +1.5%
    2015$6,051 +1.5%$356,668 +2%
    2014$5,959 $349,682 +0.5%
    2013-- $348,102 +2%
    2012-- $341,277 +2%
    2011-- $334,586 +0.8%
    2010-- $332,086 -0.2%
    2009-- $332,876 +2%
    2008-- $326,350 +2%
    2007-- $319,952 +2%
    2006-- $313,680 +2%
    2005-- $307,530 +2%
    2004-- $301,501 +1.9%
    2003-- $295,976 +2%
    2002-- $290,174 +2%
    2001-- $284,486

    Find assessor info on the county website

    Neighborhood: Rancho Carrillo

    Nearby schools

    GreatSchools rating
    Schools provided by the listing agent
    • High: San Marcos

    Source: CRMLS. This data may not be complete. We recommend contacting the local school district to confirm school assignments for this home.

    Get a cash offer in 3 minutes
    Find out how much your home could sell for in as little as 3 minutes with a no-obligation cash offer.
    Estimated market value
    $1,711,600
    Get a cash offer in 3 minutes
    Find out how much your home could sell for in as little as 3 minutes with a no-obligation cash offer.
    Estimated market value
    $1,711,600