More style, more space, and more possibilities near Lake Lanier! Priced at $485,000, this beautifully personalized Barrington Estates home stands apart with 4 bedrooms, 2.5 baths, 2,598 square feet above grade, and a full walkout basement offering approximately 1,022 additional square feet. Thoughtful upgrades give this home a personality all its own. The living room features built-in bookcases with granite countertops, while the formal dining room is enhanced with decorative patterned trim and chair rail. Adjacent to the kitchen, a custom secondary office space provides floor-to-ceiling cabinetry, butcher block countertops, and a library ladder for easy access to the upper cabinets. Upstairs, the primary suite includes a California-style closet. A secondary bedroom has also been upgraded with its own California-style closet, accent wall, and oak hardwood flooring. The laundry room offers even more custom cabinetry, storage, and butcher block workspace. Approximately 20 percent of the basement is already finished as an additional home office featuring an accent wall, LVP flooring, a built-in desk with cabinets, and a barn door. The remaining basement is stubbed for a bathroom and ready for a gym, media room, guest suite, recreation room, or additional living space, with direct walkout access to the backyard. Other highlights include a tankless water heater, wiring for two EV charging stations, an established Zoysia lawn, landscaped beds with roses and azaleas, and community swim and tennis amenities. Lake Lanier is approximately a mile away, with public lake access and recreation nearby. The home is also convenient to White Oak Elementary, Lanier Middle, Lanier High, Downtown Sugar Hill, Gary Pirkle Park, shopping, dining, the Mall of Georgia, I-85, I-985, and routes connecting to GA 400. Priced at $485,000, this home delivers custom character, two dedicated office spaces, valuable basement potential, and a location that makes everyday life a little more enjoyable.
Closed
$485,000
6398 Pierless Ave, Sugar Hill, GA 30518
4beds
2,750sqft
Single Family Residence, Residential
Built in 2014
6,534 Square Feet Lot
$484,500 Zestimate®
$176/sqft
$2,649 Estimated rent
Home value
$484,500
$460,000 - $509,000
$2,649/mo
Zestimate® history
Owner options
List your home for rent
$2,649/mo
Rent Zestimate®
Find your next renter with Zillow Rental Manager. Plus, with online applications, you can quickly screen prospective tenants – for free.
$2,649/mo
Rent Zestimate®
Refinance and save
$3,778/mo
Est. payment
Refinancing to a lower rate could help reduce your monthly payments and save thousands over the life of the loan.
$3,778/mo
Est. payment
Explore your selling options
Work with a Zillow partner agent
Leverage their expertise and Zillow's premium Showcase listings to get your home seen by more buyers.
Get startedList with your own agent
Get your home in front of millions of buyers by listing it on Zillow.
Learn how to do itSell it yourself
Take full control of how buyers see your home on Zillow by listing For Sale by Owner (FSBO).
List your homeWhat's special
Two dedicated office spacesValuable basement potentialEstablished zoysia lawn
Zillow last checked:
Listing updated:
Listed by:
Matthew Evans,
Atlanta Fine Homes Sotheby's International 404-610-4047
Bought with:
MICHELLE FROST, 203234
Atlanta Communities
Source: FMLS GA,MLS#: 7831820
Facts & features
Interior
Bedrooms & bathrooms
- Bedrooms: 4
- Bathrooms: 3
- Full bathrooms: 2
- 1/2 bathrooms: 1
Rooms
- Room types: Office
Primary bedroom
- Features: Oversized Master
- Level: Oversized Master
Bedroom
- Features: Oversized Master
Primary bathroom
- Features: Double Vanity, Separate Tub/Shower
Dining room
- Features: Separate Dining Room
Kitchen
- Features: Eat-in Kitchen, Kitchen Island, Pantry Walk-In, Solid Surface Counters, View to Family Room
Heating
- Central
Cooling
- Ceiling Fan(s), Central Air
Appliances
- Included: Dishwasher, Disposal, Gas Range, Microwave, Tankless Water Heater
- Laundry: Laundry Room, Upper Level
Features
- Bookcases, Double Vanity, Walk-In Closet(s)
- Flooring: Carpet, Hardwood, Tile
- Windows: Double Pane Windows
- Basement: Bath/Stubbed,Exterior Entry,Partial
- Attic: Pull Down Stairs
- Number of fireplaces: 1
- Fireplace features: Insert, Living Room
- Common walls with other units/homes: No Common Walls
Interior area
- Total structure area: 2,750
- Total interior livable area: 2,750 sqft
- Finished area above ground: 2,598
- Finished area below ground: 152
Property
Parking
- Total spaces: 2
- Parking features: Attached, Garage, Garage Faces Front
- Attached garage spaces: 2
Accessibility
- Accessibility features: None
Features
- Levels: Three Or More
- Patio & porch: Covered, Front Porch
- Exterior features: Rain Gutters, No Dock
- Pool features: None
- Spa features: None
- Fencing: None
- Has view: Yes
- View description: Trees/Woods
- Waterfront features: None
- Body of water: None
Lot
- Size: 6,534 Square Feet
- Dimensions: 100x76x101x56
- Features: Back Yard, Front Yard, Landscaped, Level, Private
Details
- Additional structures: None
- Parcel number: R7349 180
- Other equipment: None
- Horse amenities: None
Construction
Type & style
- Home type: SingleFamily
- Architectural style: Traditional
- Property subtype: Single Family Residence, Residential
Materials
- HardiPlank Type, Stone
- Foundation: Concrete Perimeter
- Roof: Shingle
Condition
- Resale
- New construction: No
- Year built: 2014
Utilities & green energy
- Electric: 110 Volts, 220 Volts
- Sewer: Public Sewer
- Water: Public
- Utilities for property: Cable Available, Electricity Available, Natural Gas Available, Sewer Available, Underground Utilities, Water Available
Green energy
- Energy efficient items: Water Heater
- Energy generation: None
Community & HOA
Community
- Features: Homeowners Assoc, Near Schools, Pickleball, Pool, Tennis Court(s)
- Security: Carbon Monoxide Detector(s), Fire Alarm
- Subdivision: Barrington Estates
HOA
- Has HOA: Yes
- Services included: Swim, Tennis
- HOA fee: $575 annually
Location
- Region: Sugar Hill
Financial & listing details
- Price per square foot: $176/sqft
- Tax assessed value: $560,700
- Annual tax amount: $5,495
- Date on market: 9/4/2026
- Cumulative days on market: 1 day
- Listing terms: Cash,Conventional,FHA,VA Loan
- Electric utility on property: Yes
- Road surface type: Asphalt
Price history
| Date | Event | Price |
|---|---|---|
| 9/28/2026 | Sold | $485,000$176/sqft |
Source:  FMLS GA #7831820 Report a problem FMLS GA #7831820 Report a problem | ||
| 9/13/2026 | Pending sale | $485,000$176/sqft |
Source: FMLS GA #7831820 Report a problem | ||
| 9/4/2026 | Listed for sale | $485,000+111.7%$176/sqft |
Source: FMLS GA #7831820 Report a problem | ||
| 12/22/2014 | Sold | $229,065$83/sqft |
Source: Public Record Report a problem | ||
Public tax history
| Year | Property taxes | Tax assessment |
|---|---|---|
| 2026 | -- | $224,280 +1.1% |
| 2025 | $5,495 +5.1% | $221,880 +10.4% |
| 2024 | $5,226 +12.4% | $200,920 +2.6% |
| 2023 | $4,651 +3.2% | $195,760 +18.6% |
| 2022 | $4,507 +18.2% | $165,120 +29.7% |
| 2021 | $3,813 -8.6% | $127,320 +6.1% |
| 2020 | $4,172 +2.8% | $120,000 |
| 2019 | $4,058 | $120,000 +7.8% |
| 2018 | $4,058 +15% | $111,280 +13% |
| 2016 | $3,527 +5.3% | $98,520 +7.6% |
| 2015 | $3,351 | $91,600 +505.8% |
| 2014 | $3,351 | $15,120 +372.5% |
| 2012 | -- | $3,200 |
| 2011 | -- | $3,200 |
| 2010 | -- | $3,200 -64.6% |
| 2009 | -- | $9,040 -40.2% |
| 2007 | -- | $15,120 |
| 2006 | -- | $15,120 |
Find assessor info on the county website
Neighborhood: 30518
Nearby homes
- $534,9005 bd4 ba3k sqft6388 Pierless Ave, Sugar Hill, GA 30518Off Market
- $444,7003 bd3 ba2.4k sqft6408 Pierless Ave, Sugar Hill, GA 30518Off Market
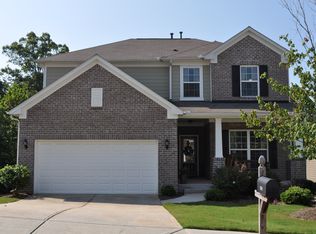
- $512,8005 bd4 ba3k sqft6378 Pierless Ave, Sugar Hill, GA 30518Off Market

- $557,2007 bd5 ba4.5k sqft6418 Pierless Ave, Sugar Hill, GA 30518Off Market
- $435,5003 bd4 ba2.4k sqft6391 Pierless Ave, Sugar Hill, GA 30518Off Market
- $440,7003 bd2 ba2.6k sqft6401 Pierless Ave, Sugar Hill, GA 30518Off Market
- $451,1005 bd4 ba2.6k sqft6381 Pierless Ave, Sugar Hill, GA 30518Off Market
- $476,6004 bd4 ba2.6k sqft6368 Pierless Ave, Sugar Hill, GA 30518Off Market
Nearby schools
GreatSchools rating
- 9/10White Oak Elementary SchoolGrades: PK-5Distance: 0.8 mi
- 8/10Lanier Middle SchoolGrades: 6-8Distance: 0.9 mi
- 8/10Lanier High SchoolGrades: 9-12Distance: 3.8 mi
Schools provided by the listing agent
- Elementary: White Oak - Gwinnett
- Middle: Lanier
- High: Lanier
Source: FMLS GA. This data may not be complete. We recommend contacting the local school district to confirm school assignments for this home.
Get a cash offer in 3 minutes
Find out how much your home could sell for in as little as 3 minutes with a no-obligation cash offer.
Estimated market value
$484,500
Get a cash offer in 3 minutes
Find out how much your home could sell for in as little as 3 minutes with a no-obligation cash offer.
Estimated market value
$484,500
- Georgia
- Gwinnett County
- Sugar Hill
- 30518
- 6398 Pierless Ave
