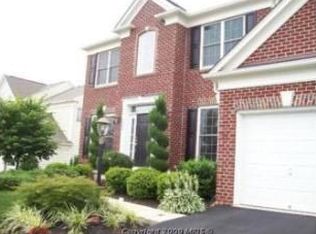
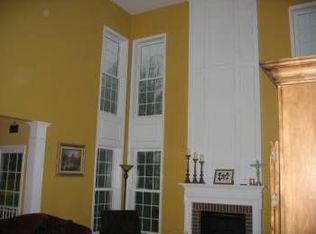
Welcome to 6399 Cedar Brook Ln in the desirable neighborhood of White's Mill located in Warrenton, VA. This gorgeous home offers a spacious, bright, and open floor plan spanning over 4,600 square feet. The gourmet kitchen offers all new stainless-steel appliances, Quartz countertops, and a large island perfect for culinary enthusiasts. Enjoy the generous sunroom with easy access to the level backyard and patio, an ideal space for outdoor relaxation. The generously sized family room features loads of natural light and a cozy gas fireplace, creating a warm and inviting atmosphere. Escape to the primary bedroom with a large spacious sitting area and luxury bath for ultimate comfort. The upper level also reveals three additional bedrooms, each of ample size, and a full bath. The finished basement boasts a rec room, full bath, bedroom, and wet bar, perfect for entertaining. With easy access to major roads and historic Old Town Warrenton, this home is ideally situated. Don't miss out on this exceptional property. Schedule your showing today, this one won't last long!
Sold for $735,000
$735,000
6399 Cedar Brook Ln, Warrenton, VA 20187
5beds
4,358sqft
Single Family Residence
Built in 2005
0.26 Acres Lot
$807,400 Zestimate®
$169/sqft
$4,005 Estimated rent
Home value
$807,400
$767,000 - $848,000
$4,005/mo
Zestimate® history
Owner options
List your home for rent
$4,005/mo
Rent Zestimate®
Find your next renter with Zillow Rental Manager. Plus, with online applications, you can quickly screen prospective tenants – for free.
$4,005/mo
Rent Zestimate®
Refinance and save
$4,698/mo
Est. payment
Refinancing to a lower rate could help reduce your monthly payments and save thousands over the life of the loan.
$4,698/mo
Est. payment
Explore your selling options
Work with a Zillow partner agent
Leverage their expertise and Zillow's premium Showcase listings to get your home seen by more buyers.
Get startedList with your own agent
Get your home in front of millions of buyers by listing it on Zillow.
Learn how to do itSell it yourself
Take full control of how buyers see your home on Zillow by listing For Sale by Owner (FSBO).
List your homeWhat's special
Finished basementRec roomGenerously sized family roomGorgeous homeLuxury bathLarge spacious sitting areaCozy gas fireplace
Zillow last checked:
Listing updated:
Listed by:
Dave Wills 703-624-2227,
Long & Foster Real Estate, Inc.
Bought with:
Leah Molina, SP40001106
Pearson Smith Realty, LLC
Source: Bright MLS,MLS#: VAFQ2009142
Facts & features
Interior
Bedrooms & bathrooms
- Bedrooms: 5
- Bathrooms: 4
- Full bathrooms: 3
- 1/2 bathrooms: 1
Rooms
- Room types: Living Room, Dining Room, Primary Bedroom, Bedroom 2, Bedroom 3, Bedroom 4, Bedroom 5, Kitchen, Game Room, Family Room, Den, Foyer, Sun/Florida Room, Laundry, Storage Room
Basement
- Description: Percent Finished: 75.0
- Area: 1560
Heating
- Forced Air, Natural Gas
Cooling
- Central Air, Electric
Appliances
- Included: Dishwasher, Disposal, Dryer, Microwave, Refrigerator, Washer, Oven/Range - Gas, Electric Water Heater
- Laundry: Washer/Dryer Hookups Only, Laundry Room
Features
- Breakfast Area, Combination Kitchen/Dining, Combination Kitchen/Living, Family Room Off Kitchen, Dining Area, Built-in Features, Primary Bath(s), Bar, Floor Plan - Traditional
- Flooring: Wood
- Windows: Window Treatments
- Basement: Full,Finished
- Number of fireplaces: 1
- Fireplace features: Gas/Propane
Interior area
- Total structure area: 4,458
- Total interior livable area: 4,358 sqft
- Finished area above ground: 2,898
- Finished area below ground: 1,460
Property
Parking
- Total spaces: 2
- Parking features: Garage Faces Front, Garage Door Opener, Driveway, On Street, Attached
- Attached garage spaces: 2
- Has uncovered spaces: Yes
Accessibility
- Accessibility features: None
Features
- Levels: Three
- Stories: 3
- Patio & porch: Patio
- Pool features: None
- Fencing: Partial
Lot
- Size: 0.26 Acres
- Features: Landscaped
Details
- Additional structures: Above Grade, Below Grade
- Parcel number: 6984961108
- Zoning: R4
- Special conditions: Standard
Construction
Type & style
- Home type: SingleFamily
- Architectural style: Colonial
- Property subtype: Single Family Residence
Materials
- Combination, Brick, Brick Front
- Foundation: Concrete Perimeter
Condition
- New construction: No
- Year built: 2005
Utilities & green energy
- Sewer: Public Sewer
- Water: Public
- Utilities for property: Cable Available
Community & HOA
Community
- Subdivision: White's Mill
HOA
- Has HOA: Yes
- Amenities included: Jogging Path, Tot Lots/Playground
- HOA fee: $210 quarterly
Location
- Region: Warrenton
Financial & listing details
- Price per square foot: $169/sqft
- Tax assessed value: $578,400
- Annual tax amount: $5,223
- Date on market: 6/28/2023
- Listing agreement: Exclusive Right To Sell
- Ownership: Fee Simple
Price history
| Date | Event | Price |
|---|---|---|
| 8/16/2023 | Sold | $735,000+1.4%$169/sqft |
Source:  Bright MLS #VAFQ2009142 Report a problem Bright MLS #VAFQ2009142 Report a problem | ||
| 7/20/2023 | Contingent | $724,900$166/sqft |
Source: Bright MLS #VAFQ2009142 Report a problem | ||
| 6/28/2023 | Listed for sale | $724,900+43.5%$166/sqft |
Source: Bright MLS #VAFQ2009142 Report a problem | ||
| 4/14/2017 | Sold | $505,000+1%$116/sqft |
Source: Public Record Report a problem | ||
| 2/20/2017 | Pending sale | $499,900$115/sqft |
Source: Washington Street Realty LLC #FQ9865027 Report a problem | ||
| 2/17/2017 | Price change | $499,900-4.8%$115/sqft |
Source: Washington Street Realty LLC #FQ9865027 Report a problem | ||
| 1/28/2017 | Price change | $524,900-0.8%$120/sqft |
Source: Washington Street Realty LLC #FQ9865027 Report a problem | ||
| 1/22/2017 | Listed for sale | $529,000+23%$121/sqft |
Source: Washington Street Realty LLC #FQ9845056 Report a problem | ||
| 6/16/2008 | Sold | $430,000-2.3%$99/sqft |
Source: Public Record Report a problem | ||
| 5/27/2008 | Listed for sale | $439,900+4.5%$101/sqft |
Source: Long and Foster Real Estate #FQ6634385 Report a problem | ||
| 5/24/2005 | Sold | $421,000$97/sqft |
Source: Public Record Report a problem | ||
Public tax history
| Year | Property taxes | Tax assessment |
|---|---|---|
| 2025 | $5,593 +2.5% | $578,400 |
| 2024 | $5,454 +4.4% | $578,400 |
| 2023 | $5,223 | $578,400 |
| 2022 | $5,223 +8.4% | $578,400 +19.3% |
| 2021 | $4,818 | $484,700 |
| 2020 | -- | $484,700 |
| 2019 | $4,773 | $484,700 |
| 2018 | $4,773 | $484,700 +18.7% |
| 2016 | -- | $408,500 |
| 2015 | -- | $408,500 |
| 2014 | -- | $408,500 +15.8% |
| 2013 | -- | $352,900 |
| 2012 | -- | $352,900 |
| 2011 | -- | $352,900 |
| 2010 | -- | $352,900 -19.7% |
| 2009 | -- | $439,700 |
| 2008 | -- | $439,700 |
| 2007 | -- | $439,700 |
| 2005 | -- | $439,700 +679.6% |
| 2004 | -- | $56,400 |
Find assessor info on the county website
Neighborhood: 20187
Nearby homes
- $735,0005 bd4 ba3.9k sqft6403 Cedar Brook Ln, Warrenton, VA 20187Off Market
- $755,0005 bd4 ba3.8k sqft6387 Cedar Brook Ln, Warrenton, VA 20187Off Market
- $725,1004 bd4 ba3.1k sqft6466 Whites Mill Ln, Warrenton, VA 20187Off Market
- $752,0006 bd5 ba3.1k sqft6398 Cedar Brook Ln, Warrenton, VA 20187Off Market
- $792,0005 bd4 ba4.5k sqft6400 Cedar Brook Ln, Warrenton, VA 20187Off Market
- $732,5004 bd3 ba3k sqft6407 Cedar Brook Ln, Warrenton, VA 20187Off Market
- $747,5004 bd3 ba3.5k sqft6468 Whites Mill Ln, Warrenton, VA 20187Off Market
- $825,0005 bd5 ba4.3k sqft6394 Cedar Brook Ln, Warrenton, VA 20187Sold
Nearby schools
GreatSchools rating
- 9/10P.B. Smith Elementary SchoolGrades: PK-5Distance: 1.4 mi
- NAWarrenton Middle SchoolGrades: 6-8Distance: 1.4 mi
- 8/10Kettle Run High SchoolGrades: 9-12Distance: 5.3 mi
Schools provided by the listing agent
- Elementary: P.b. Smith
- Middle: Warrenton
- High: Kettle Run
- District: Fauquier County Public Schools
Source: Bright MLS. This data may not be complete. We recommend contacting the local school district to confirm school assignments for this home.
Get a cash offer in 3 minutes
Find out how much your home could sell for in as little as 3 minutes with a no-obligation cash offer.
Estimated market value
$807,400
Get a cash offer in 3 minutes
Find out how much your home could sell for in as little as 3 minutes with a no-obligation cash offer.
Estimated market value
$807,400
- Virginia
- Fauquier County
- Warrenton
- 20187
- 6399 Cedar Brook Ln
Nearby cities
Nearby zip codes
Other Warrenton Topics
