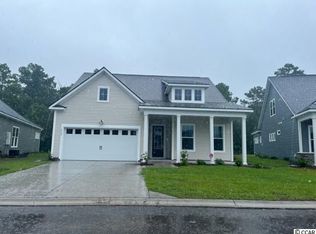
This Magnolia Plan offers an open concept with soaring 10 ft ceilings on first floor. Owners chose the plan option of 2 bedrooms, 2 full baths with tiled showers , Study, powder room, rear extended screen porch with Mega Sliders, and 2.5 car garage. Second floor includes 9 ft. ceilings, a large bonus room with closet, bedroom and full bath. Design features include Gourmet Kitchen, Pot filler, level 4 cabinets, Level 4 kitchen countertops, Level 2 Enhanced vinyl plank flooring in all main areas and bedrooms on first floor, double door entry into the Master Bath with a Tiled cave shower, tile floors. Beautiful Craftsman Trim Package, crown molding, and more! The garage is a wood workers dream with a tandem garage, that can be used as a workshop, golf cart bay, or extra storage! Security System with first 6 mos. of monitoring free, tankless hot water heater. Stone Watertable will accent the front of home. Rear oversized patio for additional outdoor living space. Home is walking distance to resort style amenity center, which includes large clubhouse, state-of-art fitness center, 2 pools, walking/biking trail around a lake, and playground
This property is not currently displayed as for sale or rent on Zillow. This may be different from what's on other websites or public sources.