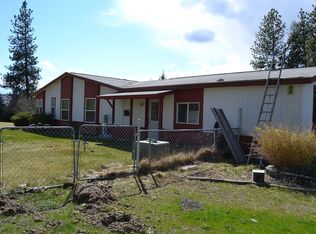
This spacious triple-wide home offers the perfect blend of comfort and functionality—inside and out. Featuring 3 bedrooms and 2 bathrooms, the thoughtfully designed layout provides room to live, work, and entertain with ease. The stunning primary suite is a true retreat, complete with a relaxing garden tub and an attached bonus room—ideal for a home office, nursery, workout space, or private sitting area. Multiple living spaces include a cozy living room, a welcoming family room, dedicated dining area, and a stylish, well-appointed kitchen designed for gathering and everyday living. Set on a generous three-quarter-acre lot, the outdoor space offers endless possibilities. Multiple outbuildings provide ample storage and flexibility for hobbies or projects, while the impressive 20x24 shop creates the perfect workspace. An attached two-car garage adds everyday convenience. With space to grow, room to create, and flexibility to fit your lifestyle, this property is a rare
Closed
$320,000
6399 Lakeview Dr, Nine Mile Falls, WA 99026
3beds
2baths
1,708sqft
Manufactured On Land
Built in 2000
0.64 Acres Lot
$344,800 Zestimate®
$187/sqft
$2,318 Estimated rent
Home value
$344,800
$328,000 - $362,000
$2,318/mo
Zestimate® history
Owner options
List your home for rent
$2,318/mo
Rent Zestimate®
Find your next renter with Zillow Rental Manager. Plus, with online applications, you can quickly screen prospective tenants – for free.
$2,318/mo
Rent Zestimate®
Refinance and save
$1,936/mo
Est. payment
Refinancing to a lower rate could help reduce your monthly payments and save thousands over the life of the loan.
$1,936/mo
Est. payment
Explore your selling options
Work with a Zillow partner agent
Leverage their expertise and Zillow's premium Showcase listings to get your home seen by more buyers.
Get startedList with your own agent
Get your home in front of millions of buyers by listing it on Zillow.
Learn how to do itSell it yourself
Take full control of how buyers see your home on Zillow by listing For Sale by Owner (FSBO).
List your homeWhat's special
Stylish well-appointed kitchenAttached bonus roomGenerous three-quarter-acre lotStunning primary suiteRelaxing garden tubThoughtfully designed layoutWelcoming family room
Zillow last checked:
Listing updated:
Listed by:
Jamie Reyes 509-991-4981,
eXp Realty, LLC,
Elizabeth Beard 661-313-0575,
eXp Realty, LLC
Source: SMLS as distributed by MLS GRID,MLS#: 202612444
Facts & features
Interior
Bedrooms & bathrooms
- Bedrooms: 3
- Bathrooms: 2
Basement
- Level: Basement
First floor
- Level: First
Heating
- Electric, Hot Water
Cooling
- Central Air
Appliances
- Included: Free-Standing Range, Dishwasher, Refrigerator, Washer, Dryer
Features
- Windows: Vinyl Frames
- Basement: None
- Has fireplace: No
Interior area
- Total structure area: 1,708
- Total interior livable area: 1,708 sqft
Property
Parking
- Total spaces: 2
- Parking features: Attached, Carport, RV Access/Parking
- Garage spaces: 2
- Has carport: Yes
Features
- Levels: One
- Stories: 1
- Has view: Yes
- View description: City, Territorial
Lot
- Size: 0.64 Acres
- Features: Level, Open Lot, Corner Lot
Details
- Additional structures: Workshop, Barn(s)
- Parcel number: 0743788
Construction
Type & style
- Home type: MobileManufactured
- Architectural style: Ranch
- Property subtype: Manufactured On Land
Materials
- Siding
- Roof: Metal
Condition
- New construction: No
- Year built: 2000
Community & HOA
Location
- Region: Nine Mile Falls
Financial & listing details
- Price per square foot: $187/sqft
- Tax assessed value: $395,235
- Annual tax amount: $742
- Date on market: 2/20/2026
- Listing terms: Conventional,Cash
- Road surface type: Paved
Price history
| Date | Event | Price |
|---|---|---|
| 7/31/2026 | Sold | $320,000-8.3%$187/sqft |
Source:  SMLS as distributed by MLS GRID #202612444 Report a problem SMLS as distributed by MLS GRID #202612444 Report a problem | ||
| 7/11/2026 | Pending sale | $349,000$204/sqft |
Source: SMLS as distributed by MLS GRID #202612444 Report a problem | ||
| 6/20/2026 | Price change | $349,000-6.9%$204/sqft |
Source: eXp Realty #202612444 Report a problem | ||
| 6/3/2026 | Price change | $375,000-3.6%$220/sqft |
Source: SMLS as distributed by MLS GRID #202612444 Report a problem | ||
| 5/2/2026 | Price change | $389,000-2.5%$228/sqft |
Source: SMLS as distributed by MLS GRID #202612444 Report a problem | ||
| 2/20/2026 | Listed for sale | $399,000$234/sqft |
Source: SMLS as distributed by MLS GRID #202612444 Report a problem | ||
| 11/11/2025 | Listing removed | $399,000$234/sqft |
Source: SMLS as distributed by MLS GRID #202520199 Report a problem | ||
| 8/30/2025 | Price change | $399,000-14.2%$234/sqft |
Source: SMLS as distributed by MLS GRID #202520199 Report a problem | ||
| 8/6/2025 | Price change | $465,000-0.9%$272/sqft |
Source: SMLS as distributed by MLS GRID #202520199 Report a problem | ||
| 7/21/2025 | Price change | $469,000-2.1%$275/sqft |
Source: SMLS as distributed by MLS GRID #202520199 Report a problem | ||
| 7/9/2025 | Listed for sale | $479,000$280/sqft |
Source: SMLS as distributed by MLS GRID #202520199 Report a problem | ||
Public tax history
| Year | Property taxes | Tax assessment |
|---|---|---|
| 2024 | $742 +2.1% | $395,235 +1.2% |
| 2023 | $727 -76.9% | $390,400 +17.7% |
| 2022 | $3,148 +403.6% | $331,688 +9% |
| 2021 | $625 | $304,344 +0.8% |
| 2020 | $625 -1% | $302,026 +9.6% |
| 2019 | $631 +2.1% | $275,645 +27% |
| 2018 | $619 | $217,022 +17.8% |
| 2017 | $619 | $184,162 |
| 2016 | -- | $184,162 +35.3% |
| 2013 | -- | $136,099 0% |
| 2012 | -- | $136,100 +1.9% |
| 2009 | $1,018 | $133,600 |
Find assessor info on the county website
Neighborhood: 99026
Nearby homes
- $381,6003 bd3 ba2.3k sqft6421-B Lakeview Dr, Nine Mile Falls, WA 99026Off Market
- $5,350-- bd-- ba-- sqft6411 Lakeview Dr, Nine mile falls, WA 99026Off Market
- $--5.59 Acres6425 Lakeview Drive Nine, Nine Mile Falls, WA 99026Off Market
- $356,700-- bd-- ba1.5k sqft6397 Lakeview Dr, Nine Mile Falls, WA 99026Off Market
- $250,0002 bd-- ba840 sqft6398 Lakeview Dr, Nine Mile Falls, WA 99026Sold
- $197,5003 bd-- ba-- sqft6390 E Lakeview Dr, Nine Mile Falls, WA 99026Off Market
- $308,9003 bd2 ba1.2k sqft6403 Lakeview Dr, Nine Mile Falls, WA 99026Off Market
- $233,9003 bd1 ba840 sqft6390 Lakeview Dr, Nine Mile Falls, WA 99026Off Market
Nearby schools
GreatSchools rating
- 5/10Lake Spokane Elementary SchoolGrades: PK-5Distance: 3.7 mi
- 8/10Lakeside Middle SchoolGrades: 6-8Distance: 2.6 mi
- 9/10Lakeside High SchoolGrades: 9-12Distance: 4.9 mi
Schools provided by the listing agent
- District: Nine Mile Falls
Source: SMLS as distributed by MLS GRID. This data may not be complete. We recommend contacting the local school district to confirm school assignments for this home.
Sell for more on Zillow
Get a Zillow Showcase℠ listing at no additional cost and you could sell for .
$344,800
2% more
+$6,896
With Zillow Showcase(estimated)
$351,696
- Washington
- Stevens County
- Nine Mile Falls
- 99026
- 6399 Lakeview Dr
Nearby cities
Nearby zip codes
Other Nine Mile Falls Topics
