Skip main navigation
Off market
  • $651,000

    6399 NE Copper Beech Dr, Hillsboro, OR 97124

    3beds
    2baths
    2,167sqft
    SingleFamily
    Built in 1998
    4,356 Square Feet Lot
    $651,000 Zestimate®
    $300/sqft
    $2,881 Estimated rent

    Home value

    $651,000

    $618,000 - $684,000

    $2,881/mo

    Zestimate® history
    Loading
    Loading...

    Owner options

    List your home for rent

    $2,881/mo

    Rent Zestimate®

    Find your next renter with Zillow Rental Manager. Plus, with online applications, you can quickly screen prospective tenants – for free.

    Learn more

    $2,881/mo

    Rent Zestimate®

    Refinance and save

    $4,234/mo

    Est. payment

    Refinancing to a lower rate could help reduce your monthly payments and save thousands over the life of the loan.

    See today's rates

    $4,234/mo

    Est. payment

    Explore your selling options

    Work with a Zillow partner agent

    Leverage their expertise and Zillow's premium Showcase listings to get your home seen by more buyers.

    Get started

    List with your own agent

    Get your home in front of millions of buyers by listing it on Zillow.

    Learn how to do it

    Sell it yourself

    Take full control of how buyers see your home on Zillow by listing For Sale by Owner (FSBO).

    List your home

    What's special

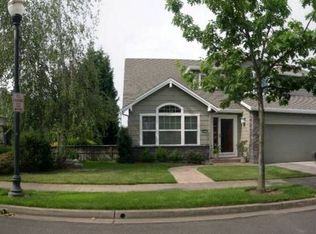
    Enjoy the amenities and benefits of living in classic Orenco Station. Just blocks from New Seasons, Starbucks, Restaurants, Farmer's Market. Literally across the street from the Ronler Intel Campus -- bike to work, walk home for lunch. Minutes to Intel, Costco and the TriMet Max Station are very close. Easy access to green space/Orenco Central Park, tennis courts and the community pool. You will love living here! This spacious 2,167SF [3BD/2.5BA] craftsman style home is situated in one of Hillsboro's most desirable neighborhoods. Offering an open main level floor plan, bamboo hardwood floors, high ceilings and floods of natural light. The floor plan features a main level master suite and two upstairs bedrooms. In the kitchen, enjoy granite countertops, new stainless steel appliances, gas range, and ample cabinet space. This spacious corner lot welcomes guests with well-maintained landscaping and a lush green lawn. In a picket fenced yard, a back patio area is great for entertaining/BBQ and enjoying a book in the summer. The huge garage provides ample space for cars, additional storage, tools and toys. Living Room & Dining Room Inside, the open main level features high ceilings and bamboo hardwood floors, highlighted by natural light pouring in through ample windows. A classic fireplace radiates warmth throughout the great room. Enjoy meals in the connected dining room, made light and bright by generous windows and a modern overhead fixture. Kitchen Follow the open floor plan into the spacious kitchen, where eat-in bar top seating creates a more connected meal experience. A beautiful porcelain tile backsplash complements the granite counters, while an abundance of cabinetry and a pantry offer excellent storage space. Master Suite Tucked away, the master suite is a luxurious escape for the head of the home, where sizable windows create a bright and airy atmosphere. Attached is the master bathroom, featuring an oversized travertine tile shower, travertine tile floors, and an expansive sink vanity. Bonus Room, Bedrooms & Bathroom Two additional bedrooms are comfortable and bright, with soft carpeting, sizable windows and an abundance of storage space. Nearby, the full bathroom is a portrait of convenience. Completing this home's floor plan is a sweeping entertainment/bonus room with surround-sound that can be utilized as a media room, game room, office, studio or non-conforming bedroom. Beautiful built-in desk and cabinet in the hallway also offer additional work space. Email for more pictures. A $35 application fee is required at time of application through 3rd party verification site. All parties are required to complete an application and pay any and all applicable fees. Applications are to be completed in full; applications containing untrue, incorrect, or misleading information will be denied. The application fee is non-refundable unless otherwise provided by state or local law. A security deposit and first month's rent required for move in. Small dogs will be considered with references and with additional $50/month pet rent. Tenant to pay all utilities. Landlord will pay landscaping.

    This property is off market, which means it's not currently listed for sale or rent on Zillow. This may be different from what's available on other websites or public sources.

    Facts & features

    Interior

    Bedrooms & bathrooms
    • Bedrooms: 3
    • Bathrooms: 2.5
    Heating
    • Forced air
    Cooling
    • Central
    Appliances
    • Included: Dryer, Washer
    • Laundry: In Unit
    Features
    • Flooring: Hardwood
    • Has fireplace: Yes
    Interior area
    • Total interior livable area: 2,167 sqft

    Property

    Parking
    • Total spaces: 2
    • Parking features: Garage - Attached
    Features
    • Exterior features: Other, Wood
    Lot
    • Size: 4,356 Square Feet
    Details
    • Parcel number: 1N227DC17900

    Construction

    Type & style
    • Home type: SingleFamily
    Materials
    • wood frame
    • Roof: Shake / Shingle
    Condition
    • Year built: 1998

    Community & HOA

    HOA
    • Has HOA: Yes
    • HOA fee: $230 monthly
    Location
    • Region: Hillsboro

    Financial & listing details

    • Price per square foot: $300/sqft
    • Tax assessed value: $681,950
    • Annual tax amount: $5,858

    Price history

    DateEventPrice
    7/1/2024Listing removed--
    Source: Zillow Rentals Report a problem
    6/8/2024Listed for rent$3,295+10%$2/sqft
    Source: Zillow Rentals Report a problem
    11/23/2023Listing removed--
    Source: Zillow Rentals Report a problem
    11/17/2023Listed for rent$2,995$1/sqft
    Source: Zillow Rentals Report a problem
    11/8/2023Listing removed--
    Source: Zillow Rentals Report a problem
    10/25/2023Price change$2,995-4.9%$1/sqft
    Source: Zillow Rentals Report a problem
    10/19/2023Price change$3,150-3.1%$1/sqft
    Source: Zillow Rentals Report a problem
    10/6/2023Listed for rent$3,250+25.5%$1/sqft
    Source: Zillow Rentals Report a problem
    3/24/2021Listing removed--
    Source: Owner Report a problem
    7/6/2018Listing removed$2,590$1/sqft
    Source: Owner Report a problem
    6/11/2018Listed for rent$2,590$1/sqft
    Source: Owner Report a problem
    3/17/2017Listing removed$2,590$1/sqft
    Source: Owner Report a problem
    2/19/2017Price change$2,590-2.3%$1/sqft
    Source: Owner Report a problem
    2/16/2017Listed for rent$2,650+10.6%$1/sqft
    Source: Owner Report a problem
    2/15/2016Listing removed$2,395$1/sqft
    Source: Owner Report a problem
    1/12/2016Listed for rent$2,395+9.1%$1/sqft
    Source: Owner Report a problem
    1/15/2015Listing removed$2,195$1/sqft
    Source: Owner Report a problem
    1/5/2015Listed for rent$2,195+4.8%$1/sqft
    Source: Owner Report a problem
    12/29/2014Sold$420,000-2.1%$194/sqft
    Source: RMLS (OR) #14636996 Report a problem
    11/21/2014Pending sale$429,000$198/sqft
    Source: M Realty LLC #14636996 Report a problem
    10/23/2014Listed for sale$429,000$198/sqft
    Source: M Realty LLC #14636996 Report a problem
    10/21/2014Pending sale$429,000$198/sqft
    Source: M Realty LLC #14636996 Report a problem
    10/11/2014Listed for sale$429,000+14.4%$198/sqft
    Source: M Realty LLC #14636996 Report a problem
    10/8/2014Listing removed$2,095$1/sqft
    Source: NW Reign Property Management Services, LLC Report a problem
    9/30/2014Listed for rent$2,095$1/sqft
    Source: NW Reign Property Management Services, LLC Report a problem
    6/26/2012Sold$375,000+20.2%$173/sqft
    Source: RMLS (OR) #12414653 Report a problem
    12/1/2004Sold$312,000+36.5%$144/sqft
    Source: Public Record Report a problem
    12/18/1998Sold$228,596$105/sqft
    Source: Public Record Report a problem

    Public tax history

    YearProperty taxesTax assessment
    2025$5,858 +0.4%$357,030 +3%
    2024$5,836 +2.9%$346,640 +3%
    2023$5,670 +2.8%$336,550 +3%
    2022$5,516 +2.1%$326,750
    2021$5,405 +2.2%--
    2020$5,289 +3%$308,000 +3%
    2019$5,137 +4.5%$299,030
    2018$4,917 $299,030 +6.1%
    2017$4,917 +6.7%$281,880 +3%
    2016$4,609 $273,670 +3%
    2015$4,609 +4.2%$265,700 +3%
    2014$4,423 +2.8%$257,970 +3%
    2013$4,303 +3.2%$250,460 +3%
    2012$4,170 +3.8%$243,170 -24.9%
    2011$4,019 +1.3%$323,840 +5.1%
    2010$3,967 +3.6%$308,240 -10.7%
    2009$3,830 +6.3%$345,330 -6.1%
    2008$3,604 +0.4%$367,920 -4.8%
    2007$3,588 +18.8%$386,370 +8.6%
    2006$3,020 -0.3%$355,810 +25.3%
    2005$3,028 +1.9%$283,940 +12.2%
    2004$2,971 +3.1%$253,160 -1.4%
    2003$2,882 +2.1%$256,810 +2.5%
    2002$2,824 -0.5%$250,630 +3.3%
    2001$2,838 +16.2%$242,540 +5.9%
    2000$2,441 $229,010
    Find assessor info on the county website

    Neighborhood: 97124

    Nearby schools

    GreatSchools rating
    Schools provided by the listing agent
    • Elementary: West Union
    • Middle: Poynter
    • High: Liberty
    • District: HILLSBORO SD 1J

    Source: The MLS. This data may not be complete. We recommend contacting the local school district to confirm school assignments for this home.

    Get a cash offer in 3 minutes
    Find out how much your home could sell for in as little as 3 minutes with a no-obligation cash offer.
    Estimated market value
    $651,000
    Get a cash offer in 3 minutes
    Find out how much your home could sell for in as little as 3 minutes with a no-obligation cash offer.
    Estimated market value
    $651,000