Beautiful and spacious 4 bedroom, 3 1/2 bath home in the highly sought after Parkside Preserve Subdivision. This home offers an open concept kitchen and living room that makes it great for entertaining. Granite countertops, hardwood floors, gas fireplace and stainless steel appliances make this home special. There is plenty of living space including a flex room on the main floor that can be used as a dining or family room, along with a partially finished basement. The large backyard is surrounded by a privacy fence. The laundry room is located on the main floor and all appliances are included. Enjoy township taxes and a great location with easy access to Ann Arbor, Canton, I-94 and US-23. Located in the Lincoln Consolidated School District.
Sold for $370,000
$370,000
6399 Oakhurst Dr, Ypsilanti, MI 48197
4beds
2,956sqft
Single Family Residence
Built in 1999
6,534 Square Feet Lot
$415,300 Zestimate®
$125/sqft
$3,319 Estimated rent
Home value
$415,300
$395,000 - $436,000
$3,319/mo
Zestimate® history
Owner options
List your home for rent
$3,319/mo
Rent Zestimate®
Find your next renter with Zillow Rental Manager. Plus, with online applications, you can quickly screen prospective tenants – for free.
$3,319/mo
Rent Zestimate®
Refinance and save
$2,627/mo
Est. payment
Refinancing to a lower rate could help reduce your monthly payments and save thousands over the life of the loan.
$2,627/mo
Est. payment
Explore your selling options
Work with a Zillow partner agent
Leverage their expertise and Zillow's premium Showcase listings to get your home seen by more buyers.
Get startedList with your own agent
Get your home in front of millions of buyers by listing it on Zillow.
Learn how to do itSell it yourself
Take full control of how buyers see your home on Zillow by listing For Sale by Owner (FSBO).
List your homeWhat's special
Gas fireplaceLarge backyardPrivacy fenceLaundry roomLincoln consolidated school districtPlenty of living spaceFlex room
Zillow last checked:
Listing updated:
Listed by:
Amy Rende 586-295-7985,
Real Broker LLC
Bought with:
Chau T. Le, 6501424177
Keller Williams Ann Arbor
Source: Realcomp II,MLS#: 20230075555
Facts & features
Interior
Bedrooms & bathrooms
- Bedrooms: 4
- Bathrooms: 4
- Full bathrooms: 3
- 1/2 bathrooms: 1
Primary bedroom
- Level: Second
- Dimensions: 14 x 16
Bedroom
- Level: Second
- Dimensions: 10 x 10
Bedroom
- Level: Second
- Dimensions: 10 x 11
Bedroom
- Level: Second
- Dimensions: 11 x 14
Other
- Level: Second
Other
- Level: Second
Other
- Level: Basement
Other
- Level: Entry
Other
- Level: Entry
- Dimensions: 8 x 12
Family room
- Level: Entry
- Dimensions: 14 x 11
Kitchen
- Level: Entry
- Dimensions: 12 x 20
Laundry
- Level: Entry
Living room
- Level: Entry
- Dimensions: 14 x 18
Heating
- Forced Air, Natural Gas
Features
- Basement: Finished,Full
- Has fireplace: No
Interior area
- Total interior livable area: 2,956 sqft
- Finished area above ground: 2,002
- Finished area below ground: 954
Property
Parking
- Total spaces: 2
- Parking features: Two Car Garage, Attached
- Garage spaces: 2
Features
- Levels: Two
- Stories: 2
- Entry location: GroundLevelwSteps
- Patio & porch: Deck, Porch
- Pool features: None
Lot
- Size: 6,534 Square Feet
- Dimensions: 55 x 120
Details
- Parcel number: K01128209149
- Special conditions: Short Sale No,Standard
Construction
Type & style
- Home type: SingleFamily
- Architectural style: Colonial
- Property subtype: Single Family Residence
Materials
- Brick, Vinyl Siding
- Foundation: Basement, Poured
Condition
- New construction: No
- Year built: 1999
Utilities & green energy
- Sewer: Public Sewer
- Water: Public
Community & HOA
Community
- Subdivision: PAINT CREEK FARMS SUB
HOA
- Has HOA: Yes
- HOA fee: $150 annually
Location
- Region: Ypsilanti
Financial & listing details
- Price per square foot: $125/sqft
- Tax assessed value: $124,228
- Annual tax amount: $6,124
- Date on market: 9/8/2023
- Cumulative days on market: 8 days
- Listing agreement: Exclusive Right To Sell
- Listing terms: Cash,Conventional,FHA,Usda Loan,Va Loan
Price history
| Date | Event | Price |
|---|---|---|
| 10/20/2023 | Sold | $370,000-1.3%$125/sqft |
Source:  Realcomp II #20230075555 Report a problem Realcomp II #20230075555 Report a problem | ||
| 9/22/2023 | Pending sale | $374,900$127/sqft |
Source: Realcomp II #20230075555 Report a problem | ||
| 9/14/2023 | Contingent | $374,900$127/sqft |
Source: Realcomp II #20230075555 Report a problem | ||
| 9/8/2023 | Listed for sale | $374,900+53%$127/sqft |
Source: Realcomp II #20230075555 Report a problem | ||
| 10/24/2019 | Sold | $245,000$83/sqft |
Source:  MichRIC #23102285 Report a problem MichRIC #23102285 Report a problem | ||
| 9/18/2019 | Pending sale | $245,000$83/sqft |
Source: Howard Hanna - Ann Arbor #3268276 Report a problem | ||
| 8/22/2019 | Listed for sale | $245,000+48.5%$83/sqft |
Source: Howard Hanna #3268276 Report a problem | ||
| 9/25/2012 | Sold | $165,000-5.7%$56/sqft |
Source: Public Record Report a problem | ||
| 6/3/2012 | Price change | $174,900-2.8%$59/sqft |
Source: Gallatin Realty Co. #3202966 Report a problem | ||
| 4/28/2012 | Listed for sale | $179,900-5.1%$61/sqft |
Source: Gallatin Realty Co. #3202966 Report a problem | ||
| 11/24/2010 | Listing removed | $189,500$64/sqft |
Source: OKE REALTY GROUP #29149736 Report a problem | ||
| 3/24/2010 | Price change | $189,500-2.8%$64/sqft |
Source: OKE REALTY GROUP #29149736 Report a problem | ||
| 11/30/2009 | Listed for sale | $194,900+21.4%$66/sqft |
Source: OKE REALTY GROUP #29149736 Report a problem | ||
| 6/26/2007 | Sold | $160,500-16.1%$54/sqft |
Source: Public Record Report a problem | ||
| 10/6/2006 | Sold | $191,289$65/sqft |
Source: Public Record Report a problem | ||
Public tax history
| Year | Property taxes | Tax assessment |
|---|---|---|
| 2025 | $8,251 | $181,100 +7.9% |
| 2024 | -- | $167,800 +14.5% |
| 2023 | -- | $146,500 +11.2% |
| 2022 | -- | $131,700 +3.7% |
| 2021 | -- | $127,000 +7.1% |
| 2020 | -- | $118,600 +9.4% |
| 2019 | -- | $108,400 +6.8% |
| 2018 | -- | $101,500 +1.4% |
| 2017 | $4,051 | $100,100 +18.2% |
| 2016 | $4,051 +5.3% | $84,690 +0.3% |
| 2015 | $3,848 | $84,437 +3.2% |
| 2014 | $3,848 | $81,800 |
| 2013 | $3,848 | $81,800 +3.2% |
| 2012 | -- | $79,300 -3.2% |
| 2011 | -- | $81,900 -3.6% |
| 2010 | -- | $85,000 -9% |
| 2009 | -- | $93,400 -13.4% |
| 2008 | -- | $107,800 -7.6% |
| 2007 | -- | $116,700 -2.3% |
| 2005 | -- | $119,400 +0.6% |
| 2004 | -- | $118,700 +2% |
| 2003 | -- | $116,400 +3.1% |
| 2002 | $3,945 +876.7% | $112,900 +9.6% |
| 2001 | $404 | $103,000 +415% |
| 2000 | -- | $20,000 |
Find assessor info on the county website
Neighborhood: 48197
Nearby homes
- $378,7004 bd4 ba1.7k sqft6407 Oakhurst Dr, Ypsilanti, MI 48197Off Market
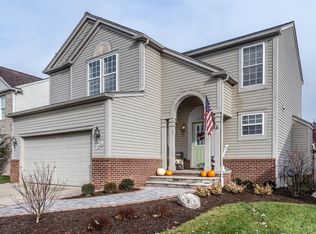
- $325,0003 bd3 ba1.4k sqft6391 Oakhurst Dr, Ypsilanti, MI 48197Sold

- $369,6004 bd3 ba1.4k sqft6415 Oakhurst Dr, Ypsilanti, MI 48197Off Market

- $376,9004 bd3 ba1.8k sqft6383 Oakhurst Dr, Ypsilanti, MI 48197Off Market
- $359,5003 bd3 ba1.4k sqft6290 Maplehurst Dr, Ypsilanti, MI 48197Off Market
- $341,8003 bd2 ba1.2k sqft6282 Maplehurst Dr, Ypsilanti, MI 48197Off Market
- $397,3004 bd3 ba2k sqft6298 Maplehurst Dr, Ypsilanti, MI 48197Off Market
- $335,4003 bd2 ba1.4k sqft6423 Oakhurst Dr, Ypsilanti, MI 48197Off Market
Nearby schools
GreatSchools rating
- 6/10Bishop Elementary SchoolGrades: K-5Distance: 2.6 mi
- 5/10Lincoln Middle SchoolGrades: 6-8Distance: 2.4 mi
- 4/10Lincoln Senior High SchoolGrades: 9-12Distance: 2.6 mi
Get a cash offer in 3 minutes
Find out how much your home could sell for in as little as 3 minutes with a no-obligation cash offer.
Estimated market value
$415,300
Get a cash offer in 3 minutes
Find out how much your home could sell for in as little as 3 minutes with a no-obligation cash offer.
Estimated market value
$415,300
- Michigan
- Washtenaw County
- Ypsilanti
- 48197
- 6399 Oakhurst Dr
Nearby cities
Nearby neighborhoods
Nearby zip codes
Other Ypsilanti Topics
