MLS# 285522 Don't miss this 3 bedroom, 2 bath, 2054 Sq. Ft. Single-level home that offers an open kitchen with granite countertops, full backsplash and plenty of counter space, lots of storage with pull outs in kitchen cabinets, soft close drawers and a Brand-New gas range. Check out the large pantry and large island with built in wine cabinet for casual dining with a food prep sink and an open concept to living and dining area, making entertaining a breeze. Home had a new tankless hot water heater installed Feb. 2025. HVAC was serviced in May 2025. The private primary suite is a true retreat, featuring a jetted tub, dual solid surface vanity, cultured marble shower with tile inlay and an extra-large walk-in closet. and two linen closets. All rooms have top down/ bottom-up blinds. Home is being sold as is. Whether you're working, relaxing, or entertaining, this home is designed to fit your lifestyle.
Sold for $479,000
$479,000
6399 Polaris St, West Richland, WA 99353
3beds
2,054sqft
Single Family Residence
Built in 2010
10,454 Square Feet Lot
$478,400 Zestimate®
$233/sqft
$2,636 Estimated rent
Home value
$478,400
$450,000 - $512,000
$2,636/mo
Zestimate® history
Owner options
List your home for rent
$2,636/mo
Rent Zestimate®
Find your next renter with Zillow Rental Manager. Plus, with online applications, you can quickly screen prospective tenants – for free.
$2,636/mo
Rent Zestimate®
Refinance and save
$2,932/mo
Est. payment
Refinancing to a lower rate could help reduce your monthly payments and save thousands over the life of the loan.
$2,932/mo
Est. payment
Explore your selling options
Work with a Zillow partner agent
Leverage their expertise and Zillow's premium Showcase listings to get your home seen by more buyers.
Get startedList with your own agent
Get your home in front of millions of buyers by listing it on Zillow.
Learn how to do itSell it yourself
Take full control of how buyers see your home on Zillow by listing For Sale by Owner (FSBO).
List your homeWhat's special
Jetted tubDual solid surface vanityExtra-large walk-in closetBrand-new gas rangeLarge pantryFull backsplashSoft close drawers
Zillow last checked:
Listing updated:
Listed by:
Brenda Steen 509-554-9303,
HomeSmart Elite Brokers
Bought with:
Linda Schumacher, 127499
HomeSmart Elite Brokers
Source: PACMLS,MLS#: 285522
Facts & features
Interior
Bedrooms & bathrooms
- Bedrooms: 3
- Bathrooms: 2
- Full bathrooms: 2
Cooling
- Central Air, Heat Pump
Appliances
- Included: Dishwasher, Dryer, Microwave, Range/Oven, Refrigerator, Washer, Water Softener Owned
Features
- Flooring: Carpet, Tile
- Windows: Drapes/Curtains/Blinds
- Basement: None
- Number of fireplaces: 1
- Fireplace features: 1, Gas, Living Room
Interior area
- Total structure area: 2,054
- Total interior livable area: 2,054 sqft
Property
Parking
- Total spaces: 2
- Parking features: Attached, 2 car, Garage Door Opener
- Attached garage spaces: 2
Features
- Levels: 1 Story
- Stories: 1
- Patio & porch: Patio/Covered
- Exterior features: Irrigation
- Fencing: Partial
Lot
- Size: 10,454 Square Feet
- Features: Located in City Limits
Details
- Parcel number: 112971050000011
- Zoning description: Residential
Construction
Type & style
- Home type: SingleFamily
- Property subtype: Single Family Residence
Materials
- Stucco
- Foundation: Slab
- Roof: Comp Shingle
Condition
- Existing Construction (Not New)
- New construction: No
- Year built: 2010
Utilities & green energy
- Water: Public
- Utilities for property: Sewer Connected
Community & HOA
Community
- Subdivision: Mountainvw
Location
- Region: West Richland
Financial & listing details
- Price per square foot: $233/sqft
- Tax assessed value: $503,400
- Annual tax amount: $5,293
- Date on market: 8/13/2025
- Listing terms: Cash,Conventional,FHA,VA Loan
- Inclusions: Stove, Fridge, dishwasher, Washer, Dryer
- Electric utility on property: Yes
- Road surface type: Paved
Price history
| Date | Event | Price |
|---|---|---|
| 8/13/2025 | Sold | $479,000$233/sqft |
Source:  PACMLS #285522 Report a problem PACMLS #285522 Report a problem | ||
| 7/13/2025 | Pending sale | $479,000$233/sqft |
Source: PACMLS #285522 Report a problem | ||
| 7/3/2025 | Listed for sale | $479,000+80.1%$233/sqft |
Source: PACMLS #285522 Report a problem | ||
| 12/16/2010 | Sold | $266,000$130/sqft |
Source: PACMLS #171144 Report a problem | ||
Public tax history
| Year | Property taxes | Tax assessment |
|---|---|---|
| 2024 | $5,695 +5.6% | $503,400 +5.8% |
| 2023 | $5,391 +14.3% | $475,930 +21% |
| 2022 | $4,716 -5% | $393,490 +3.6% |
| 2021 | $4,963 +3.3% | $379,750 +7.8% |
| 2020 | $4,806 +4.1% | $352,270 +8.5% |
| 2019 | $4,616 +15.6% | $324,790 +8.6% |
| 2018 | $3,991 +1.2% | $299,100 +16.1% |
| 2017 | $3,944 +16.9% | $257,580 |
| 2016 | $3,373 | $257,580 |
| 2015 | $3,373 +1% | $257,580 +2.1% |
| 2014 | $3,339 | $252,380 |
| 2013 | $3,339 | $252,380 +5.3% |
| 2012 | -- | $239,610 -3.3% |
| 2011 | -- | $247,680 +607.7% |
| 2010 | -- | $35,000 |
Find assessor info on the county website
Neighborhood: 99353
Nearby homes
- $549,8004 bd2 ba2.1k sqft6431 Polaris St, West Richland, WA 99353Off Market
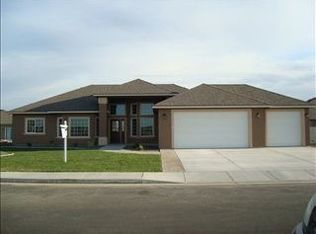
- $566,2003 bd2 ba-- sqft6431 Polaris Ct, West Richland, WA 99353Off Market

- $610,5004 bd2 ba2.5k sqft6471 Kilawea Dr, West Richland, WA 99353Off Market
- $543,2004 bd2 ba2.1k sqft1821 Sunshine Ave, West Richland, WA 99353Off Market
- $2,8253 bd3 ba2.3k sqft1815 Sunshine Ave, West Richland, WA 99353For Rent
- $512,0003 bd2 ba1.8k sqft6392 Polaris Ct, West Richland, WA 99353Off Market
- $480,0003 bd2 ba1.8k sqft6392 Polaris St, West Richland, WA 99353Sold
- $612,7005 bd3 ba2.3k sqft1809 Sunshine Ave, West Richland, WA 99353Off Market
Nearby schools
GreatSchools rating
- 8/10Desert Sky ElementaryGrades: K-5Distance: 0.3 mi
- 5/10Enterprise Middle SchoolGrades: 6-8Distance: 0.8 mi
- 8/10Hanford High SchoolGrades: 9-12Distance: 5.7 mi


Get pre-qualified for a loan
At Zillow Home Loans, we can pre-qualify you in as little as 5 minutes with no impact to your credit score.An equal housing lender. NMLS #10287.
Sell for more on Zillow
Get a Zillow Showcase℠ listing at no additional cost and you could sell for .
$478,400
2% more
+$9,568
With Zillow Showcase(estimated)
$487,968
- Washington
- Benton County
- West Richland
- 99353
- 6399 Polaris St
Nearby cities
Nearby zip codes
Other West Richland Topics
