Skip main navigation
Sold for $226,600
  • $226,600

    6399 W Lake Dr, Haslett, MI 48840

    3beds
    1,120sqft
    Single Family Residence
    Built in 1960
    0.68 Acres Lot
    $266,000 Zestimate®
    $202/sqft
    $2,341 Estimated rent

    Home value

    $266,000

    $247,000 - $285,000

    $2,341/mo

    Zestimate® history
    Loading
    Loading...

    Owner options

    List your home for rent

    $2,341/mo

    Rent Zestimate®

    Find your next renter with Zillow Rental Manager. Plus, with online applications, you can quickly screen prospective tenants – for free.

    Learn more

    $2,341/mo

    Rent Zestimate®

    Refinance and save

    $1,663/mo

    Est. payment

    Refinancing to a lower rate could help reduce your monthly payments and save thousands over the life of the loan.

    See today's rates

    $1,663/mo

    Est. payment

    Explore your selling options

    Work with a Zillow partner agent

    Leverage their expertise and Zillow's premium Showcase listings to get your home seen by more buyers.

    Get started

    List with your own agent

    Get your home in front of millions of buyers by listing it on Zillow.

    Learn how to do it

    Sell it yourself

    Take full control of how buyers see your home on Zillow by listing For Sale by Owner (FSBO).

    List your home

    What's special

    Private backyardHardwood floorsTreed lotSoft aqua countersCeramic surroundAmple closet spaceLarge linen cabinet
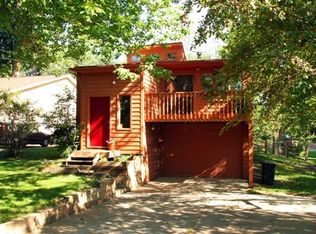
    Welcome to W. Lake Dr. and the Lake Lansing community! Enjoy hikes in Lake Lansing North Park, bike rides around the lake, local restaurants & pubs. Be a part of the award-winning Haslett School District. Close to shopping & MSU! This 3 bedroom 1.5 bath ranch is situated back off the road on a beautiful treed lot with a very private backyard. 2+ car garage with door opener & side service door. Inside offers convenient living space that will appeal to all buyers. Hardwood floors in the spacious living room, hall and all 3 bedrooms. Bright sunny white kitchen with soft aqua counters, small peninsula for added counter space. New stainless dishwasher. Side door to the driveway & garage. 1⁄2 guest bath. Adjacent dining area with slider to 11' x 12' deck. Great for summer entertaining! Down the hall to 3 bedrooms with ample closet space and lots of natural light. Main bathroom has a tub-shower combination with ceramic surround, single sink but nice long vanity, vinyl flooring and large linen cabinet. The basement offers room for expansion with a large recreation room, den or craft room and unfinished storage-laundry area. Updates include: furnace, central air conditioning & hot water heater in 2014. Newer overhead garage door (insulated) with opener, sump pump. Newer white kitchen, thermopane windows, Andersen slider. Immediate occupancy.

    Zillow last checked:

    Listing updated:

    Listed by:

    Janet Munn 517-282-6781,

    Berkshire Hathaway HomeServices,

    John G. Munn 517-881-6623,

    Berkshire Hathaway HomeServices

    Source: Greater Lansing AOR,MLS#: 284128MLS Logo

    Facts & features

    Interior

    Bedrooms & bathrooms
    • Bedrooms: 3
    • Bathrooms: 2
    • Full bathrooms: 1
    • 1/2 bathrooms: 1
    Primary bedroom
    • Level: First
    • Area: 96.57 Square Feet
    • Dimensions: 10.6 x 9.11
    Bedroom 2
    • Description: N.E. Corner
    • Area: 125.43 Square Feet
    • Dimensions: 11.3 x 11.1
    Bedroom 3
    • Area: 105.04 Square Feet
    • Dimensions: 10.4 x 10.1
    Den
    • Level: First
    • Area: 185.76 Square Feet
    • Dimensions: 14.4 x 12.9
    Dining room
    • Description: Slider to deck
    • Level: First
    • Area: 66.43 Square Feet
    • Dimensions: 9.1 x 7.3
    Family room
    • Level: Basement
    • Area: 289.19 Square Feet
    • Dimensions: 23.9 x 12.1
    Kitchen
    • Level: First
    • Area: 120.78 Square Feet
    • Dimensions: 12.2 x 9.9
    Living room
    • Level: First
    • Area: 256.65 Square Feet
    • Dimensions: 17.11 x 15
    Other
    • Description: Deck
    • Level: First
    • Area: 132 Square Feet
    • Dimensions: 12 x 11
    Heating
    • Forced Air
    Cooling
    • Central Air
    Appliances
    • Included: Disposal, Electric Cooktop, Free-Standing Range, Microwave, Water Heater, Washer, Refrigerator, Dryer, Dishwasher
    • Laundry: Lower Level
    Features
    • Breakfast Bar
    • Flooring: Hardwood, Stone, Vinyl
    • Windows: Double Pane Windows, Screens
    • Basement: Block,Full,Partially Finished
    • Has fireplace: No
    Interior area
    • Total structure area: 2,240
    • Total interior livable area: 1,120 sqft
    • Finished area above ground: 1,120
    • Finished area below ground: 0

    Property

    Parking
    • Total spaces: 2
    • Parking features: Detached, Driveway, Garage, Garage Door Opener, Garage Faces Front
    • Garage spaces: 2
    • Has uncovered spaces: Yes
    Features
    • Levels: One
    • Stories: 1
    • Patio & porch: Deck, Front Porch
    Lot
    • Size: 0.68 Acres
    • Dimensions: 100 x 298
    • Features: Back Yard, Front Yard, Sloped
    Details
    • Foundation area: 1120
    • Parcel number: 33020203226010
    • Zoning description: Zoning

    Construction

    Type & style
    • Home type: SingleFamily
    • Architectural style: Ranch
    • Property subtype: Single Family Residence
    Materials
    • Aluminum Siding
    • Foundation: Block
    • Roof: Shingle
    Condition
    • Year built: 1960

    Utilities & green energy

    • Sewer: Public Sewer
    • Water: Public

    Community & neighborhood

    Location
    • Region: Haslett
    • Subdivision: Randall

    Other

    Other facts
    • Listing terms: Cash,Conventional
    • Road surface type: Paved

    Price history

    DateEventPrice
    10/30/2024Sold$226,600-1.5%$202/sqft
    Source: Greater Lansing AOR #284128 Report a problem
    10/22/2024Pending sale$230,000$205/sqft
    Source: Greater Lansing AOR #284128 Report a problem
    10/17/2024Contingent$230,000$205/sqft
    Source: Greater Lansing AOR #284128 Report a problem
    10/10/2024Listed for sale$230,000$205/sqft
    Source: Greater Lansing AOR #284128 Report a problem

    Public tax history

    YearProperty taxesTax assessment
    2025$3,228 +6.1%$112,200 +15.3%
    2024$3,042 $97,300 +6%
    2023-- $91,800 +10.5%
    2022-- $83,100 +4.1%
    2021-- $79,800 +4.7%
    2020-- $76,200 +7%
    2019$2,574 $71,200 +1.6%
    2018$2,574 +133.2%$70,100 -1.5%
    2017$1,104 $71,200 +5%
    2016$1,104 $67,800 +12.1%
    2015$1,104 $60,500 +30.4%
    2014$1,104 $46,400 -14.5%
    2013-- $54,300 -3.7%
    2012-- $56,400 -13.1%
    2011-- $64,900 -0.5%
    2010-- $65,200 -7.9%
    2009-- $70,800 -2.7%
    2008-- $72,800 +1.5%
    2007-- $71,700 +3.3%
    2006-- $69,400 +1.9%
    2005-- $68,100 +7.6%
    2004-- $63,300 +3.6%
    2003-- $61,100 +5.3%
    2002-- $58,000 +4.5%
    2001-- $55,500 +14%
    2000-- $48,700

    Find assessor info on the county website

    Neighborhood: 48840

    Nearby schools

    GreatSchools rating
    Schools provided by the listing agent
    • High: Haslett
    • District: Haslett

    Source: Greater Lansing AOR. This data may not be complete. We recommend contacting the local school district to confirm school assignments for this home.

    Get a cash offer in 3 minutes
    Find out how much your home could sell for in as little as 3 minutes with a no-obligation cash offer.
    Estimated market value
    $266,000
    Get a cash offer in 3 minutes
    Find out how much your home could sell for in as little as 3 minutes with a no-obligation cash offer.
    Estimated market value
    $266,000