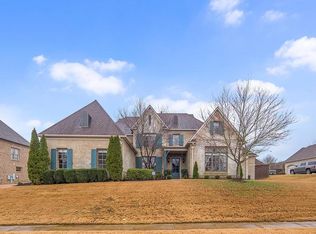
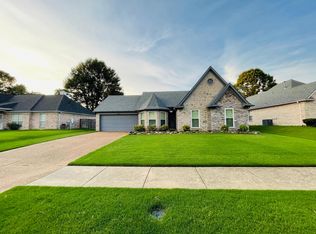
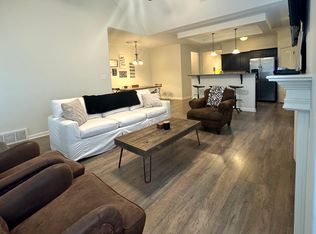
Walk to Arlington Town Square and the park while enjoying a quick commute to the Naval Base or I-40. Located on a corner lot in desirable Maple Grove and zoned for Arlington Community Schools, this well-maintained, family-owned home offers the lifestyle you've been looking for. It features a split floor plan with 3 bedrooms and 2 baths downstairs, plus a bonus room/4th bedroom upstairs with its own HVAC. The oversized kitchen overlooks the cozy hearth room, and the walk-in attic, 2-car garage, and large driveway provide plenty of storage. Lease terms: 12-month lease, security deposit equal to one month's rent, income must be 3x monthly rent, 680+ credit score required, no pets, and RentSpree application with credit check required. Available September 1, 2026, and all kitchen appliances stay. Schedule your showing today!
House for rent
$2,800/moFees may apply
6399 William Hill Dr, Arlington, TN 38002
3beds
2,266sqft
Price may not include required fees and charges. Learn more|
Singlefamily
Available now
No pets
In unit laundry
2 Garage spaces parking
Wood
What's special
Large drivewaySplit floor planOversized kitchenAll kitchen appliances stayCorner lotCozy hearth room
- 32 days |
- -- |
- -- |
Zillow last checked:
Listing updated:
Travel times

Let’s turn your rent into credit progress
Build credit history with every on-time payment and get credit for the payment you’re already making.
Facts & features
Interior
Bedrooms & bathrooms
- Bedrooms: 3
- Bathrooms: 2
- Full bathrooms: 2
Rooms
- Room types: 2 or More Baths, Bedroom 2, Bedroom 3, Bonus Room, Breakfast Nook, Entry Hall, Keeping/Hearth Room, Kitchen, Living Room, Primary Bedroom
Heating
- Wood
Appliances
- Included: Dishwasher, Dryer, Garbage Disposal, Range Oven, Refrigerator, Washer
- Laundry: In Unit, Laundry Room, Washer/Dryer Connections
Features
- 1 or More BR Down, Double Vanity, Double Vanity Bath, Eat-In Kitchen, Eat-in Kitchen, High Ceilings, Luxury Primary Bath, Pantry, Pantry, Primary Down, Renovated Bathroom, Separate Tub & Shower, Smooth Ceiling, Split Bedroom Plan, Square Feet Source: AutoFill (MAARdata) or Public Records (Cnty Assessor Site), Walk-In Closet(s)
- Flooring: Tile, Wood
- Has fireplace: Yes
Interior area
- Total interior livable area: 2,266 sqft
Property
Parking
- Total spaces: 2
- Parking features: Garage, Open
- Has garage: Yes
- Has uncovered spaces: Yes
- Details: Contact manager
Features
- Exterior features: 1 or More BR Down, Luxury Primary Bath, Primary Down, Renovated Bathroom, Separate Tub & Shower, Smooth Ceiling, Split Bedroom Plan, Square Feet Source: AutoFill (MAARdata) or Public Records (Cnty Assessor Site), Walk-In Closet(s)
- Pool features: Contact manager
- Has spa: Yes
- Spa features: Spa
Details
- Additional structures: Garage(s)
- Parcel number: A0142WB00012
Construction
Type & style
- Home type: SingleFamily
- Property subtype: SingleFamily
Materials
- Roof: Composition
Condition
- Year built: 2010
Community & HOA
HOA
- Amenities included: Hot Tub, Parking, Spa
Location
- Region: Arlington
Financial & listing details
- Lease term: Contact For Details



Price history
| Date | Event | Price |
|---|---|---|
| 7/15/2026 | Listed for rent | $2,800$1/sqft |
Source: MAAR #10226128 Report a problem | ||
| 4/4/2024 | Sold | $396,000-1%$175/sqft |
Source:  MAAR #10166960 Report a problem MAAR #10166960 Report a problem | ||
| 3/13/2024 | Pending sale | $399,900$176/sqft |
Source: MAAR #10166960 Report a problem | ||
| 3/4/2024 | Contingent | $399,900$176/sqft |
Source: MAAR #10166960 Report a problem | ||
| 3/1/2024 | Listed for sale | $399,900+106.1%$176/sqft |
Source: MAAR #10166960 Report a problem | ||
| 8/24/2010 | Sold | $194,075$86/sqft |
Source: Public Record Report a problem | ||
Neighborhood: 38002
Nearby schools
GreatSchools rating
- 9/10Arlington Elementary SchoolGrades: PK-5Distance: 1.4 mi
- 7/10Arlington Middle SchoolGrades: 6-8Distance: 2.8 mi
- 8/10Arlington High SchoolGrades: 9-12Distance: 1.6 mi