*To apply, please send your email address or pick an application up at 1519 E Spring Street in Cookeville.* This property is managed by Highlands Elite Real Estate
Unit available: Immediate
Unit address: 63 C Eastgate Circle Cookeville, TN 38506
Rental Rate: $1400/month
Security Deposit: $1400
Pets: 1 Dog accepted, applicable process and fees.
No utilities included. Lawncare included
-Renter's insurance requirement. Inquire within.
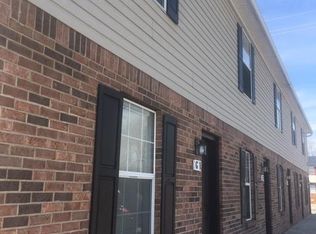
For Lease is this 2 bedroom, 1.5 bathroom Townhome unit in Cookeville city limits! This 2 story, end unit is over 1150 square feet, featuring fresh paint throughout. The main level conveniently offers a kitchen, living area, 1/2 bath, storage closet and laundry area, leading to your covered back porch. Upstairs, 2 bedrooms and a full bath await. The primary bedroom upstairs offers a walk-in closet and access to your covered and private front deck. 2 Parking spots are included with this unit. This home is zoned for Algood Elementary/Middle School as well as Cookeville High School.
APPLICATION PROCESS:
You may request the initial step of application to be EMAILED to you for review and completion OR may come by our office during business hours at 1519 E. Spring Street Suite A. Initial step to be completed before showing scheduled. After showing, application process will be completed. An entire application does include a written application, credit check and income verification.
This property is managed by a Licensed Affiliate Broker with Highlands Elite Real Estate.
We will schedule showings based on the receival of the initial application. For all fully accepted applications, 1st Full month rent and Security Deposit due upon lease signing with fully approved application.
House for rent
$1,400/moFees may apply
63C Eastgate Cir, Cookeville, TN 38506
2beds
1,152sqft
Price may not include required fees and charges. Learn more|
Single family residence
Available now
Dogs OK
What's special
Laundry areaFresh paint throughoutStorage closetCovered back porch
- 15 days |
- -- |
- -- |
Zillow last checked:
Listing updated:
Travel times

Let’s turn your rent into credit progress
Build credit history with every on-time payment and get credit for the payment you’re already making.
Facts & features
Interior
Bedrooms & bathrooms
- Bedrooms: 2
- Bathrooms: 2
- Full bathrooms: 1
- 1/2 bathrooms: 1
Features
- Walk In Closet
Interior area
- Total interior livable area: 1,152 sqft
Property
Parking
- Details: Contact manager
Features
- Exterior features: Walk In Closet
Details
- Parcel number: 018.02
Construction
Type & style
- Home type: SingleFamily
- Property subtype: Single Family Residence
Community & HOA
HOA
- Amenities included: Landscaping
Location
- Region: Cookeville
Financial & listing details
- Lease term: Contact For Details
Nearby apartments for rent

Price history
| Date | Event | Price |
|---|---|---|
| 8/5/2026 | Listed for rent | $1,400$1/sqft |
Source: Zillow Rentals Report a problem | ||
| 7/16/2025 | Listing removed | $1,400$1/sqft |
Source: Zillow Rentals Report a problem | ||
| 5/21/2025 | Listed for rent | $1,400$1/sqft |
Source: Zillow Rentals Report a problem | ||
| 5/2/2025 | Sold | $165,000-8.3%$143/sqft |
Source:  UCMLS #235511 Report a problem UCMLS #235511 Report a problem | ||
| 3/31/2025 | Listed for sale | $179,900$156/sqft |
Source: UCMLS #235511 Report a problem | ||
Neighborhood: 38506
Nearby schools
GreatSchools rating
- 8/10Algood Middle SchoolGrades: PK,5-8Distance: 0.6 mi
- 8/10Cookeville High SchoolGrades: PK,9-12Distance: 2.1 mi
- 8/10Algood Elementary SchoolGrades: PK-4Distance: 0.6 mi