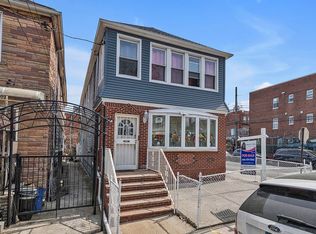
Quick Facts: Detached Tudor Legal 2 family brick, 2.5 stories with 5 Bedrooms & 4 Full baths, plus full semifinished basement , first floor sunroom and 2nd floor terrace, detached 2 car garage with private driveway for 2 additional cars and private backyard. Extra large building size of 28 x 47.5 feet on a 40x100 ft corner lot of the Crescents neighborhood in Rego Park. School District 28. Yearly Taxes of $15,659. Average good condition with roof and gas heating in good working order.
Just Listed and Available for the first time in 75 years, in the very exclusive enclave of the Rego Park Crescents, a very unique and oversized brick detached Tudor Style legal 2 family residence on a large corner lot of a very quiet residential block. The house itself is exceptionally large (28x47.5 ft of solid brick construction) and features a finished Attic, full semifinished basement, a first floor sunroom, a 2nd floor terrace, a secluded backyard and a detached 2 car garage with private driveway for 2 additional cars. This important home showcases many Tudor architectural accents such as wood burning fireplaces, pitched and multi-gabled roof, brick facade with fieldstone inlays, bathrooms with separate bathtubs and showers, arched doorways, and hardwood floors, amongst others. The two units are a 1st floor 2Br/1FBth with formal dining room spanning over 1,200 sq/ft and a second floor 3Br/2Fbth with formal dining room, used as duplex with the Attic with over 1,400 sq/ft. The basement is the full size of the house, semi-finished, with a large recreation room with a bar, a large laundry room, a full bathroom, and an unfinished furnace room. The basement level offers many possibilities to be configured for enjoyment, entertainment, home office, gym and other accessory uses. The gas heating system is in working condition and the pitched roof is also in good condition. The lot is 40x100+ with exposure to all directions, maximizing light, ventilation and curb appeal. This seldom offered real estate opportunity is awaiting a fortunate and qualified buyer with an eye for old world charm who may be seeking to live or invest in one of the top Queens neighborhoods: The Rego Park Crescents. Shown by appointment only to preapproved buyers. Property with all major systems in working condition and sold as is. The 3 photos of the sunroom, basement recreation room and garages have been virtually decluttered and staged, all the other photos represent the property in its present condition.
In contract
$1,899,000
64-02 Ellwell Cres, Rego Park, NY 11374
5beds
3,500sqft
Multi Family
Built in 1940
-- sqft lot
$1,784,600 Zestimate®
$543/sqft
$-- HOA
What's special
Private backyardWood burning fireplacesFull semifinished basementLarge laundry roomPitched and multi-gabled roofArched doorwaysHardwood floors
- 105 days |
- 114 |
- 4 |
Zillow last checked:
Listing updated:
Listed by:
Xzeller Realty 917-559-2002,
Manuel Vargas
Source: StreetEasy,MLS#: S1826067
Facts & features
Interior
Bedrooms & bathrooms
- Bedrooms: 5
- Bathrooms: 4
- Full bathrooms: 4
Rooms
- Room types: Bike Room, Package Room
Appliances
- Included: Washer/Dryer
- Laundry: Inside
Features
- Flooring: Hardwood
- Has fireplace: No
Interior area
- Total structure area: 3,500
- Total interior livable area: 3,500 sqft
Property
Parking
- Parking features: Garage
- Has garage: Yes
Features
- Patio & porch: Other, Terrace
- Exterior features: Courtyard, Balcony, Terrace
Details
- Special conditions: Resale
Construction
Type & style
- Home type: MultiFamily
- Property subtype: Multi Family
Condition
- Year built: 1940
Community & HOA
Community
- Subdivision: Rego Park
HOA
- Has HOA: Yes
- Amenities included: Laundry
Location
- Region: Rego Park
Financial & listing details
- Price per square foot: $543/sqft
- Annual tax amount: $16,596
- Date on market: 5/4/2026
Estimated market value
$1,784,600
$1.70M - $1.87M
$3,669/mo
Price history
| Date | Event | Price |
|---|---|---|
| 7/14/2026 | Contingent | $1,899,000$543/sqft |
Source: StreetEasy #S1826067 Report a problem | ||
| 5/4/2026 | Listed for sale | $1,899,000$543/sqft |
Source: StreetEasy #S1826067 Report a problem | ||
Public tax history
Tax history is unavailable.
Monthly payment
Climate risks
Neighborhood: Rego Park
Nearby schools
GreatSchools rating
- 8/10Ps 174 William Sidney MountGrades: K-5Distance: 0.2 mi
- 6/10Jhs 190 Russell SageGrades: 6-8Distance: 0.7 mi
- 5/10Queens Metropolitan High SchoolGrades: 9-12Distance: 1 mi
- $--3 bd2 ba-- sqft6402 Ellwell Cres #2, Rego Park, NY 11374Off Market
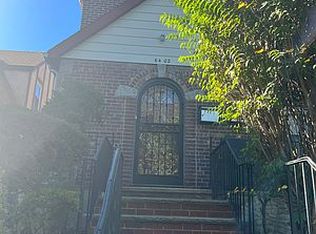
- $1,329,300-- bd-- ba2.1k sqft6407 Ellwell Cres, Rego Park, NY 11374Off Market
- $1,254,100-- bd-- ba2.5k sqft6406 Ellwell Cres, Rego Park, NY 11374Off Market
- $1,899,0005 bd3 ba3.5k sqft6402 Ellwell Cres, Rego Park, NY 11374Pending
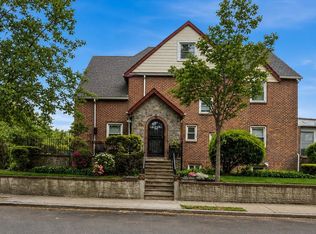
- $1,534,1002 bd1 ba1.1k sqft64-11 Ellwell Cres, Flushing, NY 11374Off Market
- $1,415,1004 bd3 ba2.5k sqft6410 Ellwell Cres, Rego Park, NY 11374Off Market
- $697,7002 bd1 ba1k sqft6410 Ellwell Cres #2, Rego Park, NY 11374Off Market
- $1,437,2003 bd4 ba-- sqft63-60 Ellwell Cres, Rego Park, NY 11374Off Market
A local agent can set up tours, give advice and negotiate with sellers.
Similar homes
- $1,900,0005 bd3 ba2.6k sqft90-25A & Lot 155 Elmhurst Avenue, Jackson Heights, NY 11372For Sale
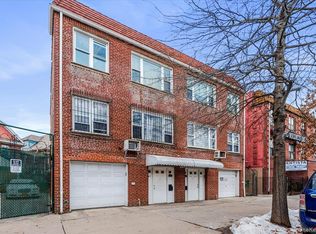
 MLS ID #1019795, Kevin M. Leatherman ABR SFR C2EX A, Listing by: Leatherman Homes. OneKey® MLS as distributed by MLS GRID
 - $1,558,0004 bd2 ba2.8k sqft6439 83rd St, Middle Village, NY 11379Active
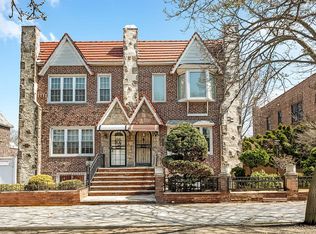 MLS ID #S1823109, David Pastorini, Listing by: Coldwell Banker Phillips. StreetEasy
 - $1,699,0006 bd2 ba2.3k sqft87-02 55th Rd #1, Elmhurst, NY 11373Active
 MLS ID #S1823309, Henry Toro, Listing by: Winzone Realty Inc. StreetEasy
 - $1,578,0005 bd3 ba2.7k sqft3033 72nd Street, East Elmhurst, NY 11370For Sale
 MLS ID #1035839, Cynthia Baltera E-PRO SFR, Listing by: Signature Premier Properties. OneKey® MLS as distributed by MLS GRID
 - $1,808,0005 bd4 ba2.3k sqft32-07 148th Street, New York, NY 11354For SaleMLS ID #1018383, Glenn F. Pinzon, Listing by: EXP Realty. eXp Realty
- $1,895,0006 bd5 ba2.7k sqft4219 195th St, Flushing, NY 11358ActiveMLS ID #S1834273, Marisa van Winckle, Listing by: NY Metro Realty Group. StreetEasy
- $1,888,0006 bd4 ba3.2k sqft2504 42nd St, Astoria, NY 11103ActiveMLS ID #S1812229, John Lagoudis, Listing by: Executives Realty Group NYC Corp. StreetEasy
- $1,875,0006 bd5 ba2.9k sqft14615 27th Avenue, Flushing, NY 11354For SaleMLS ID #1013162, David Lau, Listing by: Stonegate Real Estate. OneKey® MLS as distributed by MLS GRID
- $1,750,0007 bd7 ba4.4k sqft79-20 Kneeland Ave #3, Elmhurst, NY 11373ActiveMLS ID #S1824096, Jennifer Gordillo, Listing by: RE MAX Team. StreetEasy
- $1,888,0005 bd3 ba2.2k sqft47-09 Bell Blvd, Bayside, NY 11361ActiveMLS ID #S1825041, Alina Yukhtman, Listing by: Golden One Realty Group LLC. StreetEasy
- $1,975,0007 bd4 ba3.9k sqft60-46 Putnam Ave #4, Ridgewood, NY 11385ActiveMLS ID #S1780929, Sal J Crifasi, Listing by: Crifasi Real Estate. StreetEasy
- $1,650,0004 bd3 ba2.8k sqft5263 65th Pl, Maspeth, NY 11378ActiveMLS ID #S1834948, Ana Chan, Listing by: Wagner & Kelly Inc. StreetEasy
- $1,728,0006 bd4 ba2.8k sqft8714 169th St, Jamaica, NY 11432ActiveMLS ID #S1839977, Etan Hakimi, Listing by: Mitra Hakimi Realty Group, LLC. StreetEasy
- $1,999,9998 bd4 ba2.9k sqft8470 159th Street, Jamaica, NY 11432For SaleMLS ID #1019343, Indrojit Sarker SFR, Listing by: Express Realty Prime. OneKey® MLS as distributed by MLS GRID
- $1,849,0007 bd4 ba4k sqft4228 159th St, Flushing, NY 11358ActiveMLS ID #S1810204, Talaat Elkaray, Listing by: Keller Williams Realty Landmark II. StreetEasy
- $1,995,0005 bd3 ba3.2k sqft11 Mackay Pl, Brooklyn, NY 11209ActiveMLS ID #S1841678, Vito Angelo, Listing by: Remax Real Estate Professionals. StreetEasy
- $1,698,0005 bd3 ba2.2k sqft9115 79th Street, Woodhaven, NY 11421For SaleMLS ID #877772, Romilda Rivera, Listing by: Douglas Elliman Real Estate. OneKey® MLS as distributed by MLS GRID
- $1,990,0006 bd5 ba2.3k sqft2049 49th St, Astoria, NY 11105ActiveMLS ID #S1823414, Huanyan Vivian Li, Listing by: Prospes Real Estate Corp. StreetEasy
- $1,250,0005 bd3 ba2.7k sqft30-34 71st St, East Elmhurst, NY 11370ActiveMLS ID #S1841804, Nicos Psomopoulos, Listing by: RE MAX Team. StreetEasy
- $1,888,8888 bd4 ba4.1k sqft378 Central Ave, Brooklyn, NY 11221ActiveMLS ID #S1840169, Huanyan Vivian Li, Listing by: Prospes Real Estate Corp. StreetEasy
