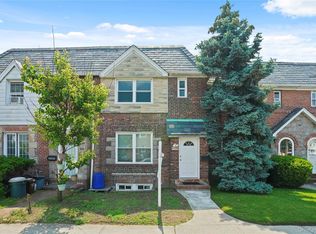
Welcome to 64-12 84th Place in the heart of Middle Village. This gorgeous semi-attached home with East, West, and North exposure includes three bedrooms and four bathrooms (2 full / 2 half), and over 2,550 square feet of living space (roughly 1,850 square feet on the first and second floor, and a 700 square foot fully finished basement with home theater system) on a 2,800 square foot lot. There are several special benefits of this beautiful property including a ten foot extension on the first and second levels (creating an additional 400 square feet of living space, and making room for an extended open kitchen and oversized primary bath with steam shower), central air and heating, attached garage, front and rear driveways with parking for three vehicles, an enclosed backyard and an alluring Inaba Shidare Japanese Maple. Juniper Valley Park is a few short blocks from your front door, and restaurants, shopping, and public transportation are less than two blocks away. First Floor Highlights: French Pocket Doors Triple Exposure - North, West, and East Facing Windows High Ceilings Hardwood Floors with Mahogany Trim 4" Baseboard Molding, Crown Molding, and Chair Rail Built-in Speakers 27'6 x 18'4" Dining Area/Kitchen High-End Appliances (Bosch, Wolf, and GE) Breakfast Bar Built-In Wet Bar and Serving Station Walk-In Pantry with Door Activated Light Powder Room/Half-Bath with Vintage Vanity and Moen Fixtures 2nd Floor Highlights: 3 Bedrooms Skylight Renovated Door Casings Solid Core Doors Honeywell Remote Temperature Control Triple Exposure Windowed bath Vintage vanity In-Wall Faucet Fixture by Moen Vessel Sink Deep Soaking Tub Subway Tile with Mosaic Accent Stripes Delta Shower Fixtures Primary Bedroom: Double exposure (North and West) Two Custom Closets with French Doors Skylight Windowed En Suite Bathroom Floor-to-Ceiling Mosaic Tile Fixtures by Hansgrobe Storage Vanity Steam Shower by Shower Fit Bedroom 2: Vaulted 9'4" Ceilings Double-Exposure Picture Rail Hardwood Floors Two Closets with Door-Activated Lights Bedroom 3: Hardwood Strip Floors Cedar Closet Ceiling Fan Basement: Three Storage Closets Home Theater with Electric, Retractable 100" Screen Enclosed Laundry with LG Vented W/D Prep Sink Workbench Mudroom/Foyer 7' Ceilings Built-in Speakers Half-Bath with Checkered Tile Flooring Walk-Out Basement Backyard: 16'6" x 28' Porch with Pergola and Weaving Vines Natural Grass and Patio Lounge Grilling Area with Wash Basin Storage Shed Garden
This property is not currently displayed as for sale or rent on Zillow. This may be different from what's on other websites or public sources.