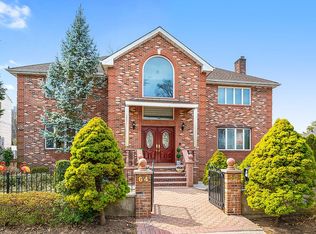
Huge 80x100 lot size magnificent home in the tranquil neighborhood of Tall Oaks of Bayside. Close to 4000 of internal living space (not including basement). Grand foyer entry with large sunlit living room. Granite cathedral ceiling with formal dining room. Custom design granite kitchen with high-end appliances. 2 granite master bedroom suites with Kohler jacuzzi. 2-car garage. Botanical garden-like backyard. Excellent school district with walking distance to highly reputed PS 46 and JHS 74. Near bus #30, #88 and many QM express buses to Manhattan.
Sold for $2,350,000
$2,350,000
64-16 211 Street, Bayside, NY 11364
5beds
3,890sqft
Single Family Residence, Residential
Built in 2004
8,000 Square Feet Lot
$2,367,100 Zestimate®
$604/sqft
$6,698 Estimated rent
Home value
$2,367,100
$2.15M - $2.60M
$6,698/mo
Zestimate® history
Owner options
List your home for rent
$6,698/mo
Rent Zestimate®
Find your next renter with Zillow Rental Manager. Plus, with online applications, you can quickly screen prospective tenants – for free.
$6,698/mo
Rent Zestimate®
Refinance and save
$14,545/mo
Est. payment
Refinancing to a lower rate could help reduce your monthly payments and save thousands over the life of the loan.
$14,545/mo
Est. payment
Explore your selling options
Work with a Zillow partner agent
Leverage their expertise and Zillow's premium Showcase listings to get your home seen by more buyers.
Get startedList with your own agent
Get your home in front of millions of buyers by listing it on Zillow.
Learn how to do itSell it yourself
Take full control of how buyers see your home on Zillow by listing For Sale by Owner (FSBO).
List your homeWhat's special
Botanical garden-like backyardHigh-end appliancesKohler jacuzziGrand foyer entryFormal dining roomGranite cathedral ceilingCustom design granite kitchen
Zillow last checked:
Listing updated:
Listed by:
Hui Fang Chen 917-681-7009,
AAA Young Shuen Realty Inc 516-410-6100,
Po Wei Tair 917-406-6026,
RE/MAX 1st Choice
Bought with:
Wei Lin, 10301217764
Chase Global Realty Corp
Source: OneKey® MLS as distributed by MLS GRID,MLS#: 933369
Facts & features
Interior
Bedrooms & bathrooms
- Bedrooms: 5
- Bathrooms: 5
- Full bathrooms: 5
Other
- Description: Recreation Rm, Sitting Rm, Office, Guest Room, Bath, Storage Rm, Separate Entrance
- Level: Basement
Other
- Description: Grand Foyer, Living Rm, Dining Rm, EIK, Bath, Bedroom, Laundry Rm, Sliding Door to Yard
- Level: First
Other
- Description: 4 Bedrooms, 3 Baths
- Level: Second
Other
- Description: Huge Walkup Attic
- Level: Other
Heating
- Hot Air, Hot Water
Cooling
- Central Air
Appliances
- Included: Dishwasher, Dryer, Gas Oven, Gas Range, Refrigerator
Features
- First Floor Bedroom, Cathedral Ceiling(s), Chandelier, Eat-in Kitchen, Formal Dining, Kitchen Island, Primary Bathroom, Natural Woodwork, Quartz/Quartzite Counters, Soaking Tub
- Flooring: Wood
- Basement: Full
- Attic: Dormer
- Number of fireplaces: 1
Interior area
- Total structure area: 3,890
- Total interior livable area: 3,890 sqft
Property
Parking
- Total spaces: 2
- Parking features: Detached, Driveway
- Garage spaces: 1
- Has uncovered spaces: Yes
Lot
- Size: 8,000 Square Feet
- Dimensions: 80 x 100
Details
- Parcel number: 076110011
- Special conditions: None
Construction
Type & style
- Home type: SingleFamily
- Architectural style: Colonial
- Property subtype: Single Family Residence, Residential
Materials
- Brick
Condition
- Year built: 2004
Utilities & green energy
- Sewer: Public Sewer
- Water: Public
- Utilities for property: Electricity Connected, Natural Gas Connected, Sewer Connected, Trash Collection Public, Water Connected
Community & HOA
HOA
- Has HOA: No
Location
- Region: Oakland Gardens
Financial & listing details
- Price per square foot: $604/sqft
- Annual tax amount: $16,800
- Date on market: 11/7/2025
- Cumulative days on market: 524 days
- Listing agreement: Exclusive Right To Sell
- Electric utility on property: Yes
Price history
| Date | Event | Price |
|---|---|---|
| 5/8/2026 | Sold | $2,350,000-7.1%$604/sqft |
Source:  OneKey® MLS as distributed by MLS GRID #933369 Report a problem OneKey® MLS as distributed by MLS GRID #933369 Report a problem | ||
| 3/18/2026 | Pending sale | $2,530,000$650/sqft |
Source: OneKey® MLS as distributed by MLS GRID #933369 Report a problem | ||
| 1/1/2026 | Price change | $2,530,000-0.2%$650/sqft |
Source: OneKey® MLS as distributed by MLS GRID #933369 Report a problem | ||
| 12/19/2025 | Price change | $2,536,000-0.9%$652/sqft |
Source: OneKey® MLS as distributed by MLS GRID #933369 Report a problem | ||
| 11/7/2025 | Price change | $2,558,000-0.1%$658/sqft |
Source: OneKey® MLS as distributed by MLS GRID #933369 Report a problem | ||
| 10/27/2025 | Price change | $2,560,000-0.8%$658/sqft |
Source: OneKey® MLS as distributed by MLS GRID #876907 Report a problem | ||
| 8/11/2025 | Price change | $2,580,000-3.7%$663/sqft |
Source: OneKey® MLS as distributed by MLS GRID #876907 Report a problem | ||
| 6/12/2025 | Price change | $2,680,000-2.5%$689/sqft |
Source: OneKey® MLS as distributed by MLS GRID #876907 Report a problem | ||
| 5/9/2025 | Price change | $2,748,000-1.5%$706/sqft |
Source: OneKey® MLS as distributed by MLS GRID #837850 Report a problem | ||
| 3/20/2025 | Price change | $2,790,000-2.4%$717/sqft |
Source: OneKey® MLS as distributed by MLS GRID #837850 Report a problem | ||
| 3/12/2025 | Pending sale | $2,860,000$735/sqft |
Source: OneKey® MLS as distributed by MLS GRID #807334 Report a problem | ||
| 3/8/2025 | Price change | $2,860,000-0.7%$735/sqft |
Source: OneKey® MLS as distributed by MLS GRID #807334 Report a problem | ||
| 12/21/2024 | Price change | $2,880,000+3.3%$740/sqft |
Source: OneKey® MLS as distributed by MLS GRID #807334 Report a problem | ||
| 12/12/2024 | Pending sale | $2,788,000$717/sqft |
Source: OneKey® MLS as distributed by MLS GRID #L3580616 Report a problem | ||
| 12/12/2024 | Price change | $2,788,000+3.7%$717/sqft |
Source: OneKey® MLS as distributed by MLS GRID #L3580616 Report a problem | ||
| 12/7/2024 | Price change | $2,688,000-3.6%$691/sqft |
Source: OneKey® MLS as distributed by MLS GRID #L3580616 Report a problem | ||
| 12/5/2024 | Price change | $2,788,000-3.5%$717/sqft |
Source: OneKey® MLS as distributed by MLS GRID #L3580616 Report a problem | ||
| 10/16/2024 | Price change | $2,888,000-1.7%$742/sqft |
Source: OneKey® MLS as distributed by MLS GRID #3580616 Report a problem | ||
| 10/8/2024 | Price change | $2,938,000-2%$755/sqft |
Source: OneKey® MLS as distributed by MLS GRID #3580616 Report a problem | ||
| 9/23/2024 | Listed for sale | $2,998,000$771/sqft |
Source: OneKey® MLS as distributed by MLS GRID #3580616 Report a problem | ||
Public tax history
Tax history is unavailable.
Neighborhood: Oakland Gardens
Nearby homes
- $2,350,0005 bd5 ba3.9k sqft64-16 211th St #1, Oakland Gardens, NY 11364Sold
- $1,612,600-- bd-- ba2.4k sqft6415 211th St, Oakland Gardens, NY 11364Off Market
- $2,350,000-- bd-- ba3.8k sqft6416 211th St, Flushing, NY 11364Sold
- $1,701,100-- bd-- ba2.7k sqft6405 211th St, Oakland Gardens, NY 11364Off Market
- $1,297,4003 bd1 ba1.4k sqft64-20 211th St, Flushing, NY 11364Off Market
- $1,352,800-- bd-- ba1.1k sqft64-21 211th St, Flushing, NY 11364Off Market
- $1,092,000-- bd-- ba1.3k sqft6427 211th St, Oakland Gardens, NY 11364Off Market
- $1,353,000-- bd-- ba1.9k sqft6430 211th St, Oakland Gardens, NY 11364Off Market
Nearby schools
GreatSchools rating
- 7/10Ps 46 Alley PondGrades: PK-5Distance: 0.4 mi
- 10/10Jhs 74 Nathaniel HawthorneGrades: 6-8Distance: 0.1 mi
- 4/10Benjamin N Cardozo High SchoolGrades: 9-12Distance: 0.7 mi
Schools provided by the listing agent
- Elementary: Ps 46 Alley Pond
- Middle: Jhs 74 Nathaniel Hawthorne
- High: Benjamin N Cardozo High School
Source: OneKey® MLS as distributed by MLS GRID. This data may not be complete. We recommend contacting the local school district to confirm school assignments for this home.
- New York
- Queens County
- New York
- 11364
- Queens
- Oakland Gardens
- 64-16 211 Street
Nearby cities
Nearby neighborhoods
Nearby zip codes
Other New York Topics
