Skip main navigation
Sold for $204,000
  • $204,000

    64 16th St, Newport, KY 41071

    2beds
    1,220sqft
    Single Family Residence, Residential
    Built in 1911
    1,742 Square Feet Lot
    $222,000 Zestimate®
    $167/sqft
    $1,572 Estimated rent

    Home value

    $222,000

    $211,000 - $233,000

    $1,572/mo

    Zestimate® history
    Loading
    Loading...

    Owner options

    List your home for rent

    $1,572/mo

    Rent Zestimate®

    Find your next renter with Zillow Rental Manager. Plus, with online applications, you can quickly screen prospective tenants – for free.

    Learn more

    $1,572/mo

    Rent Zestimate®

    Refinance and save

    $1,342/mo

    Est. payment

    Refinancing to a lower rate could help reduce your monthly payments and save thousands over the life of the loan.

    See today's rates

    $1,342/mo

    Est. payment

    Explore your selling options

    Work with a Zillow partner agent

    Leverage their expertise and Zillow's premium Showcase listings to get your home seen by more buyers.

    Get started

    List with your own agent

    Get your home in front of millions of buyers by listing it on Zillow.

    Learn how to do it

    Sell it yourself

    Take full control of how buyers see your home on Zillow by listing For Sale by Owner (FSBO).

    List your home

    What's special

    Welcoming front porchDetached garageOff-street parkingCorner lotTwo generously sized bedrooms
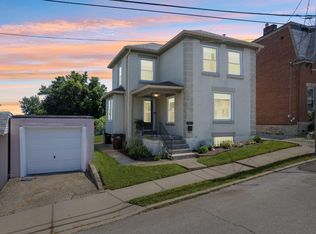
    Don't Miss This Opportunity--Why Rent When You Can Own? This charming home is approved for the Newport Down Payment Assistance Program, offering qualified buyers the opportunity to receive a $10,000 grant (subject to approval). It's a fantastic chance to make homeownership more affordable! Conveniently located in the heart of town, this home is just minutes from shopping, dining, parks, schools, and everyday amenities. Situated on a desirable corner lot, it features off-street parking, a detached garage, a welcoming front porch, and a private, fenced courtyard that's perfect for relaxing or entertaining. Inside, you'll find beautiful hardwood and tile flooring throughout the main level. The open living room is highlighted by a quaint decorative fireplace, creating a warm and inviting atmosphere. The foyer flows seamlessly into the dining area and kitchen, where a breakfast bar offers a convenient spot for casual meals. The kitchen also provides direct access to the private courtyard and features a unique open staircase connecting the main and upper levels. Upstairs, you'll discover two generously sized bedrooms, each with two walk-in closet areas that the current owner has creatively customized into versatile spaces. The unfinished basement adds valuable storage and functionality, featuring a walkout to the side and rear yard, a laundry area complete with washer and dryer, and a second bathroom with an open shower, toilet, and utility sink. dditional updates include a tankless water heater, newer windows, and a newer air conditioning unit, providing added comfort and energy efficiency. This home combines character, convenience, and affordability--making it an excellent alternative to renting. Schedule your showing today and see all it has to offer!

    Zillow last checked:

    Listing updated:

    Listed by:

    Rebecca Orth 859-743-0582,

    Sibcy Cline, REALTORS-CC

    Bought with:

    Chelsea Massie, 300891

    Pivot Realty Group

    Source: NKMLS,MLS#: 644481MLS Logo

    Facts & features

    Interior

    Bedrooms & bathrooms
    • Bedrooms: 2
    • Bathrooms: 2
    • Full bathrooms: 2
    Primary bedroom
    • Description: Two Closets
    • Features: Ceiling Fan(s), Carpet Flooring, Walk-In Closet(s)
    • Level: Second
    • Area: 165
    • Dimensions: 15 x 11
    Bedroom 2
    • Description: addl closet
    • Features: Carpet Flooring, See Remarks, Walk-In Closet(s)
    • Level: Second
    • Area: 132
    • Dimensions: 12 x 11
    Bathroom 2
    • Description: working commode and Shower head
    • Features: See Remarks
    • Level: Basement
    • Area: 0
    • Dimensions: 0 x 0
    Dining room
    • Description: Bamboo flrg; box window; chair rail
    • Features: See Remarks
    • Level: First
    • Area: 180
    • Dimensions: 12 x 15
    Kitchen
    • Description: walkout, ceiling fan, Counter bar
    • Features: Tile Flooring, Walk-Out Access, Eat-in Kitchen, See Remarks
    • Level: First
    • Area: 99
    • Dimensions: 9 x 11
    Living room
    • Description: gas FP- not operable
    • Features: See Remarks, Fireplace(s), Hardwood Floors
    • Level: First
    • Area: 255
    • Dimensions: 17 x 15
    Primary bath
    • Description: walk in shower, tiled flr
    • Features: See Remarks
    • Level: Second
    • Area: 36
    • Dimensions: 6 x 6
    Heating
    • Forced Air
    Cooling
    • Central Air
    Appliances
    • Included: See Remarks, Electric Range, Dishwasher, Dryer, Microwave, Refrigerator, Tankless Water Heater, Washer
    • Laundry: In Basement
    Features
    • See Remarks, Laminate Counters, Walk-In Closet(s), Track Lighting, Storage, Eat-in Kitchen, Crown Molding, Breakfast Bar, Built-in Features, Beamed Ceilings, Ceiling Fan(s)
    • Windows: Vinyl Frames
    • Basement: See Remarks,Full
    • Number of fireplaces: 1
    • Fireplace features: See Remarks, Gas, Inoperable, Marble
    Interior area
    • Total structure area: 1,220
    • Total interior livable area: 1,220 sqft

    Property

    Parking
    • Total spaces: 2
    • Parking features: Detached, Driveway, Garage, Garage Faces Side, Off Street
    • Garage spaces: 1
    • Has uncovered spaces: Yes
    Features
    • Levels: Multi/Split
    • Stories: 1
    • Patio & porch: Covered, Porch
    • Exterior features: Private Yard
    • Fencing: See Remarks,Privacy,Wood
    • Has view: Yes
    • View description: Neighborhood
    Lot
    • Size: 1,742 Square Feet
    • Dimensions: 0.0390
    • Features: See Remarks, Corner Lot, Sloped
    Details
    • Additional structures: Garage(s)
    • Parcel number: 9999902769.00
    • Zoning description: Residential
    • Other equipment: Sump Pump

    Construction

    Type & style
    • Home type: SingleFamily
    • Architectural style: Traditional
    • Property subtype: Single Family Residence, Residential
    Materials
    • Aluminum Siding, Brick
    • Foundation: Concrete Perimeter, Block
    • Roof: Composition,Shingle
    Condition
    • New construction: No
    • Year built: 1911

    Utilities & green energy

    • Sewer: Public Sewer
    • Water: Public
    • Utilities for property: Natural Gas Available

    Community & HOA

    HOA
    • Has HOA: No
    Location
    • Region: Newport

    Financial & listing details

    • Price per square foot: $167/sqft
    • Tax assessed value: $148,700
    • Annual tax amount: $572
    • Date on market: 8/11/2026
    • Cumulative days on market: 3 days
    • Road surface type: Paved

    Price history

    DateEventPrice
    8/14/2026Sold$204,000-7.1%$167/sqft
    Source: NKMLS #644481 Report a problem
    7/13/2026Pending sale$219,500$180/sqft
    Source: NKMLS #644481 Report a problem
    7/9/2026Listed for sale$219,500+82.9%$180/sqft
    Source: NKMLS #644481 Report a problem
    3/15/2021Sold$120,000-7.7%$98/sqft
    Source: Public Record Report a problem
    1/4/2021Pending sale$130,000$107/sqft
    Source: Century 21 Premiere Properties #544568 Report a problem
    12/30/2020Price change$130,000-7.1%$107/sqft
    Source: Century 21 Premiere Properties #544568 Report a problem
    12/17/2020Listed for sale$140,000+37.4%$115/sqft
    Source: Century 21 Premiere Properties #544568 Report a problem
    2/3/2011Sold$101,900-1%$84/sqft
    Source: Public Record Report a problem
    10/29/2010Price change$102,900-1.9%$84/sqft
    Source: Regional Realty #390827 Report a problem
    9/16/2010Price change$104,900+5%$86/sqft
    Source: Keller Williams Realty Services #380948 Report a problem
    4/18/2010Price change$99,900-4.8%$82/sqft
    Source: Keller Williams Advisors #380948 Report a problem
    3/6/2010Price change$104,900-4.5%$86/sqft
    Source: Keller Williams Advisors #380948 Report a problem
    1/30/2010Price change$109,900-1.8%$90/sqft
    Source: Keller Williams Advisors #380948 Report a problem
    11/12/2009Price change$111,900-5.1%$92/sqft
    Source: Home Listing Service, LLC #377260 Report a problem
    9/20/2009Listed for sale$117,900+14.5%$97/sqft
    Source: Home Listing Service, LLC #377260 Report a problem
    2/1/2006Sold$103,000+71.7%$84/sqft
    Source: Public Record Report a problem
    2/24/1997Sold$60,000$49/sqft
    Source: Public Record Report a problem

    Public tax history

    YearProperty taxesTax assessment
    2024$572 +20.8%$148,700 +23.9%
    2023$474 -2.5%$120,000
    2022$486 -5.2%$120,000 -2.4%
    2021$513 +19%$122,900 +20.6%
    2018$431 -14%$101,900
    2017$501 -75.2%$101,900
    2016$2,016 $101,900
    2015$2,016 +335.7%$101,900
    2014$463 $101,900
    2013-- $101,900
    2012-- $101,900 -1.1%
    2011-- $103,000
    2010-- $103,000
    2009-- $103,000
    2008-- $103,000
    2007-- $103,000 +24.5%
    2006-- $82,700
    2005-- $82,700
    2004-- $82,700 +29.2%
    2003-- $64,000
    2002$223 $64,000
    2001-- $64,000
    2000-- $64,000
    Find assessor info on the county website

    Neighborhood: 41071

    Nearby schools

    GreatSchools rating
    Schools provided by the listing agent
    • Elementary: Npt Primary Intermed
    • Middle: Newport Intermediate
    • High: Newport High

    Source: NKMLS. This data may not be complete. We recommend contacting the local school district to confirm school assignments for this home.

    Get a cash offer in 3 minutes
    Find out how much your home could sell for in as little as 3 minutes with a no-obligation cash offer.
    Estimated market value
    $222,000
    Get a cash offer in 3 minutes
    Find out how much your home could sell for in as little as 3 minutes with a no-obligation cash offer.
    Estimated market value
    $222,000