Skip main navigation
Sold for $825,000
  • $825,000

    64-23 60th Avenue, Maspeth, NY 11378

    3beds
    --sqft
    Duplex, Multi Family
    Built in 1920
    -- sqft lot
    $937,600 Zestimate®
    $--/sqft
    $3,593 Estimated rent

    Home value

    $937,600

    $872,000 - $1.01M

    $3,593/mo

    Zestimate® history
    Loading
    Loading...

    Owner options

    List your home for rent

    $3,593/mo

    Rent Zestimate®

    Find your next renter with Zillow Rental Manager. Plus, with online applications, you can quickly screen prospective tenants – for free.

    Learn more

    $3,593/mo

    Rent Zestimate®

    Refinance and save

    $4,982/mo

    Est. payment

    Refinancing to a lower rate could help reduce your monthly payments and save thousands over the life of the loan.

    See today's rates

    $4,982/mo

    Est. payment

    Explore your selling options

    Work with a Zillow partner agent

    Leverage their expertise and Zillow's premium Showcase listings to get your home seen by more buyers.

    Get started

    List with your own agent

    Get your home in front of millions of buyers by listing it on Zillow.

    Learn how to do it

    Sell it yourself

    Take full control of how buyers see your home on Zillow by listing For Sale by Owner (FSBO).

    List your home

    What's special

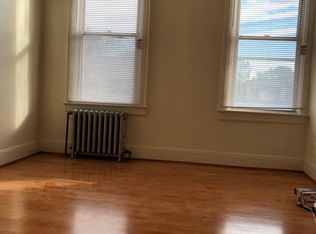
    Welcome to this charming two family home featuring one bedroom over two bedroom apartment with access to the full finished basement. This property offers the potential for both comfortable living space and rental income. With separate entrances, each apartment has their own private living area. This well maintained two family home can provide a great return on investment and offer a practical living solution for multiple families.

    Zillow last checked:

    Listing updated:

    Listed by:

    Christina Sanchez 786-252-4285,

    INLUXXE Realty LLC 646-901-1285

    Bought with:

    Tian Zou, 10401334402

    E Realty International Corp

    Source: OneKey® MLS as distributed by MLS GRID,MLS#: L3470093MLS Logo

    Facts & features

    Interior

    Bedrooms & bathrooms
    • Bedrooms: 3
    • Bathrooms: 2
    • Full bathrooms: 2
    Heating
    • Steam
    Cooling
    • Wall/Window Unit(s)
    Appliances
    • Included: Electric Water Heater
    Features
    • Basement: Walk-Out Access,Finished,Full
    • Attic: None
    • Has fireplace: No
    • Common walls with other units/homes: 1 Common Wall

    Property

    Parking
    • Parking features: Driveway, Private
    • Has uncovered spaces: Yes
    Lot
    • Size: 2,018 sqft
    • Dimensions: 28.42 x 71
    Details
    • Parcel number: 027590112

    Construction

    Type & style
    • Home type: MultiFamily
    • Architectural style: Colonial
    • Property subtype: Duplex, Multi Family
    • Attached to another structure: Yes
    Materials
    • Vinyl Siding
    Condition
    • Year built: 1920

    Utilities & green energy

    • Gas: Separate Gas Meters: 1
    • Water: Public

    Community & neighborhood

    Location
    • Region: Maspeth

    Other

    Other facts
    • Listing agreement: Exclusive Right To Lease

    Price history

    DateEventPrice
    8/23/2023Sold$825,000+3.3%
    Source: OneKey® MLS as distributed by MLS GRID #L3470093 Report a problem
    5/13/2023Pending sale$799,000
    Source: OneKey® MLS as distributed by MLS GRID #3470093 Report a problem
    5/6/2023Listed for sale$799,000
    Source: OneKey® MLS as distributed by MLS GRID #3470093 Report a problem
    4/21/2023Listing removed--
    Source: OneKey® MLS as distributed by MLS GRID #3470093 Report a problem
    4/12/2023Listed for sale$799,000
    Source: OneKey® MLS as distributed by MLS GRID #3470093 Report a problem

    Public tax history

    Tax history is unavailable.

    Neighborhood: Maspeth

    Nearby schools

    GreatSchools rating
    Schools provided by the listing agent
    • Middle: Is 73 Frank Sansivieri Inter School
    • High: Maspeth High School

    Source: OneKey® MLS as distributed by MLS GRID. This data may not be complete. We recommend contacting the local school district to confirm school assignments for this home.