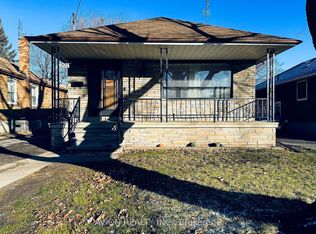
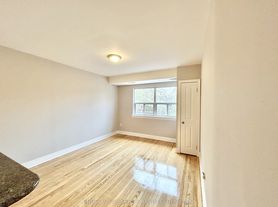
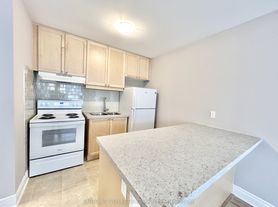
Bright main-floor lease in a refreshed Long Branch bungalow on a landscaped 50 x 120 ft lot. The approximately 1,100 sq ft main level offers a living room with fireplace and TV wall, dining room with large windows, renovated kitchen with new cabinetry, island,new appliances and gas stove, office/den, two bedrooms and a 4-piece washroom. Laundry and parking included. Short Walking distance to Lake Ontario, transit, schools, recreation and marina.
House for rent
C$3,700/moFees may apply
64 23rd St, Toronto, ON M8V 3N1
3beds
Price may not include required fees and charges. Learn more|
Singlefamily
Available now
Air conditioner, central air
In unit laundry
2 Garage spaces parking
Central, electric, forced air
What's special
Bright main-floor leaseRefreshed long branch bungalowTwo bedrooms
- 1 day |
- -- |
- -- |
Zillow last checked:
Listing updated:
Travel times

Let’s turn your rent into credit progress
Build credit history with every on-time payment and get credit for the payment you’re already making.
Facts & features
Interior
Bedrooms & bathrooms
- Bedrooms: 3
- Bathrooms: 1
- Full bathrooms: 1
Heating
- Central, Electric, Forced Air
Cooling
- Air Conditioner, Central Air
Appliances
- Included: Dryer, Garbage Disposal, Washer, Water Heater, Water Heater Owned
- Laundry: In Unit, In-Suite Laundry, Laundry Closet, Sink
Features
- Floor Drain, In-Law Suite, Upgraded Insulation, Water Meter
- Flooring: Accessory Apartment
- Has basement: Yes
- Has fireplace: Yes
Property
Parking
- Total spaces: 2
- Parking features: Garage, Private
- Has garage: Yes
- Details: Contact manager
Features
- Exterior features: Basement, Canopy, Floor Drain, Garden, In-Law Suite, Lake/Pond, Privacy, Public Transit, Rec./Commun.Centre, Upgraded Insulation, Water Meter
- Pool features: Contact manager
- Has view: Yes
- View description: Garden
Lot
- Features: Garden, Landscaped, Level, Paved, Private, Rectangular Lot
Details
- Additional structures: Garage(s)
Construction
Type & style
- Home type: SingleFamily
- Architectural style: Bungalow
- Property subtype: SingleFamily
Materials
- Roof: Asphalt Shingle
Utilities & green energy
- Utilities for property: Water
Community & HOA
Community
- Features: Park
HOA
- Amenities included: Park, Parking
Location
- Region: Toronto
Financial & listing details
- Lease term: Contact For Details
Nearby apartments for rent

Price history
Price history is unavailable.
Neighborhood: Long Branch
Nearby schools
GreatSchools rating
No schools nearby
We couldn't find any schools near this home.